

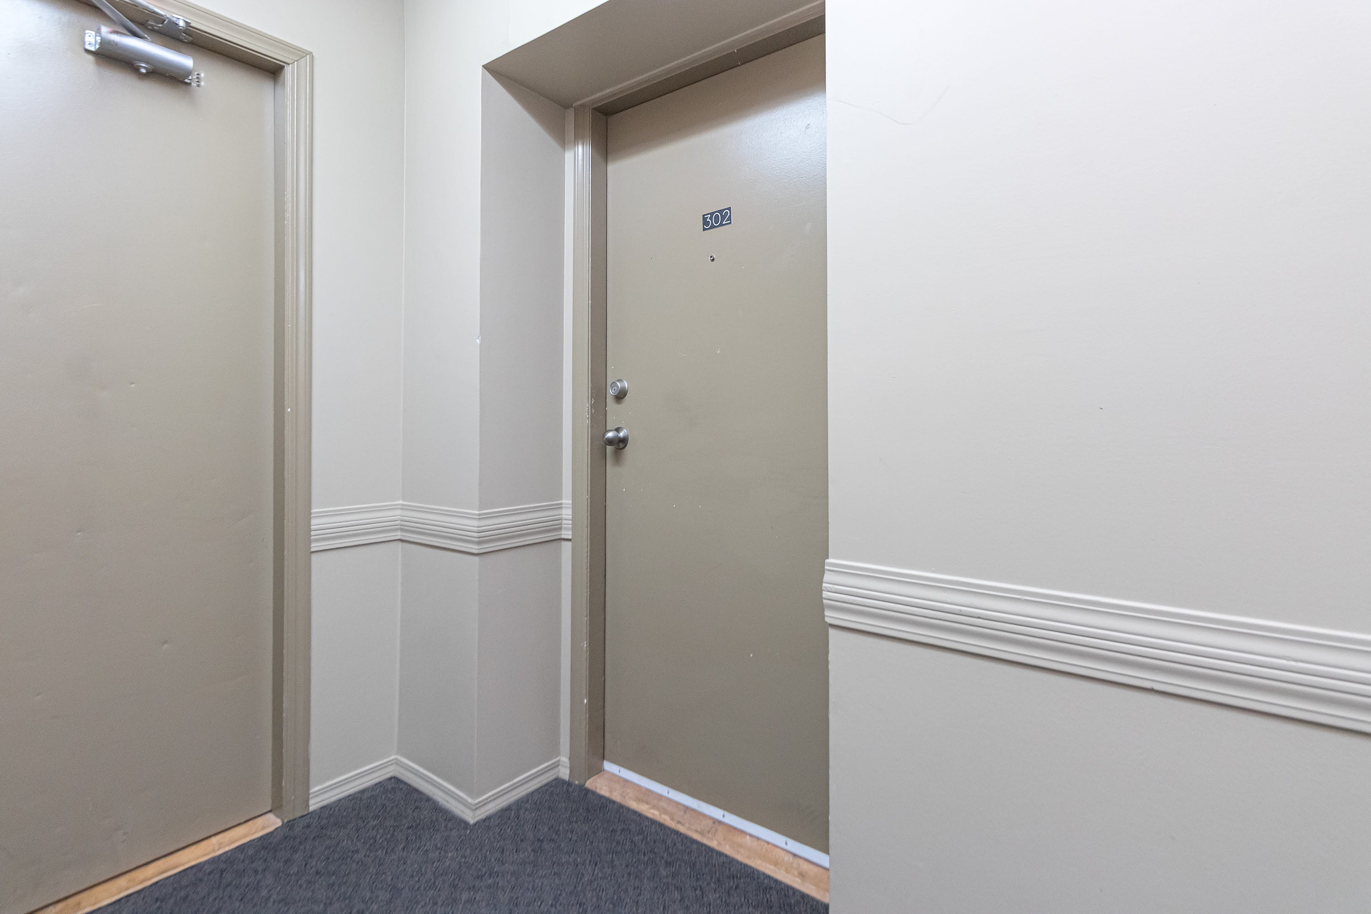
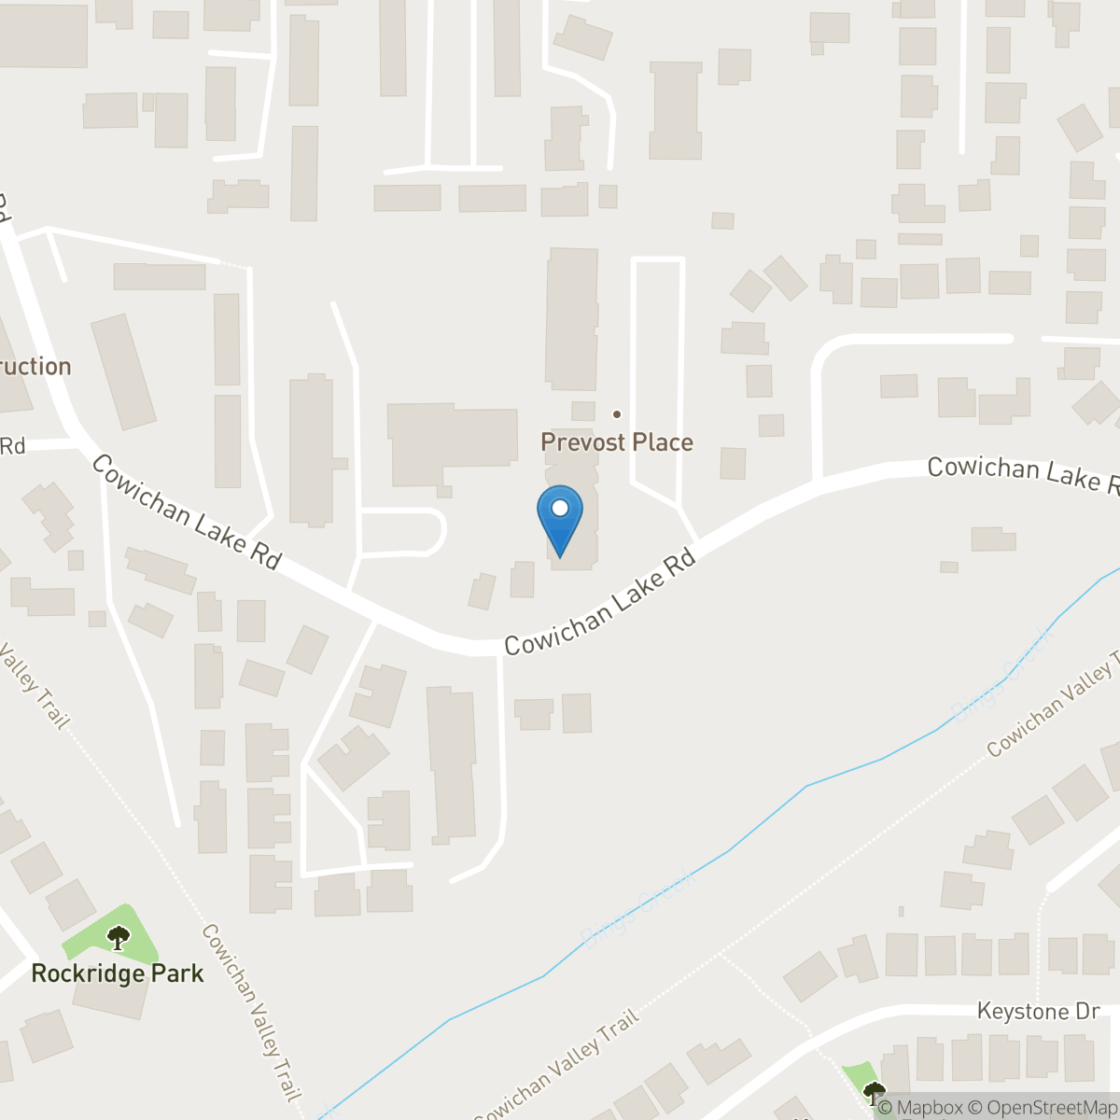
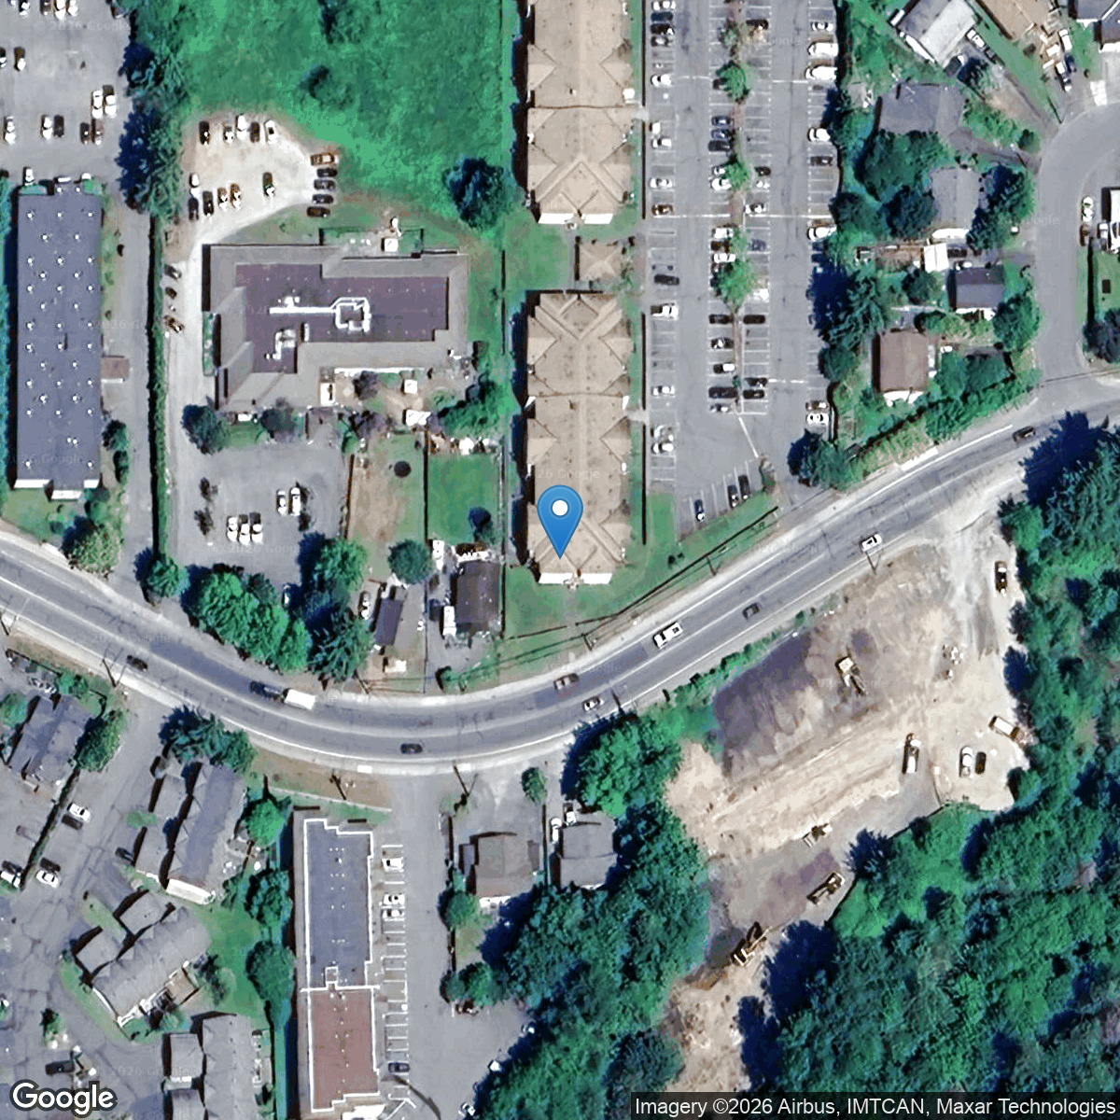
302-3215 Cowichan Lake Road North Cowichan, British Columbia V9L 5G5

SOLD
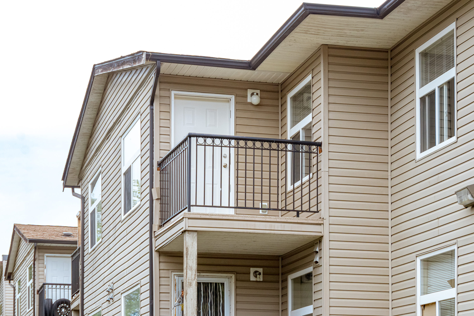
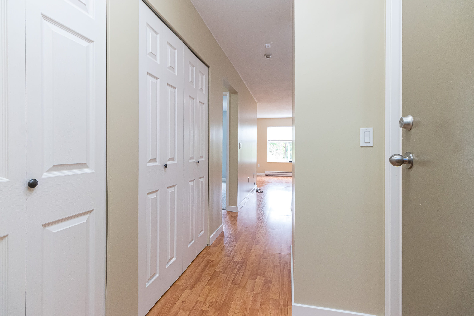
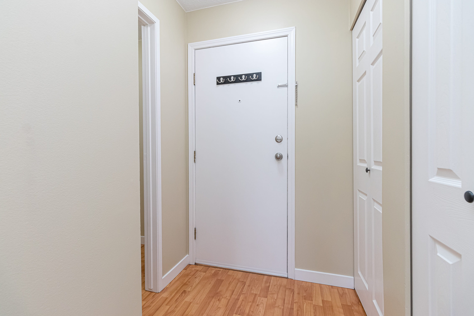
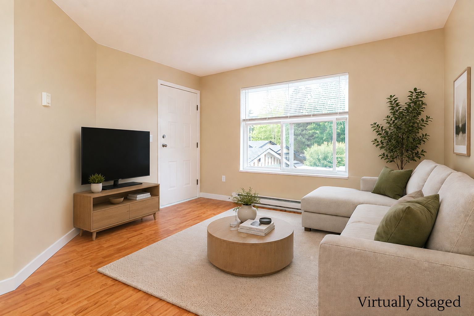
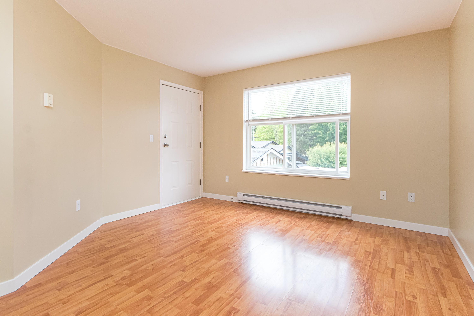
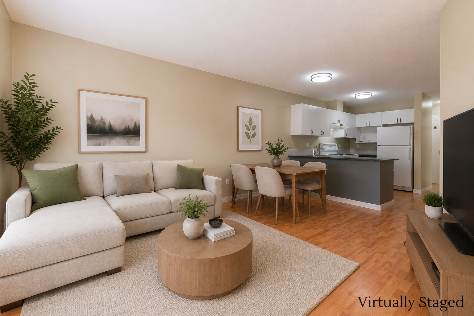
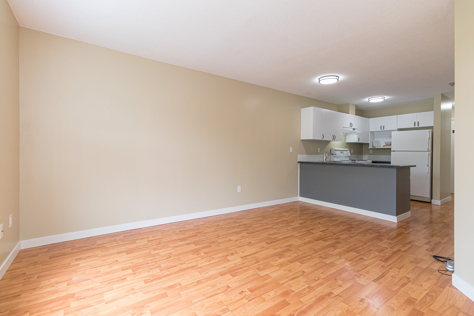
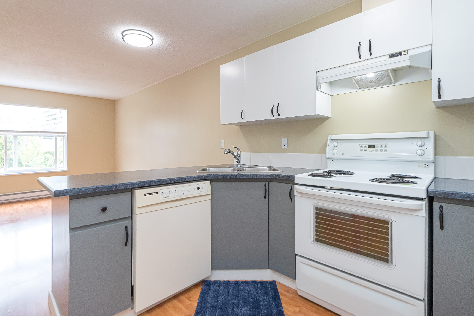
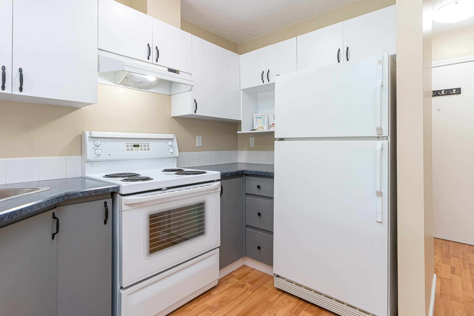
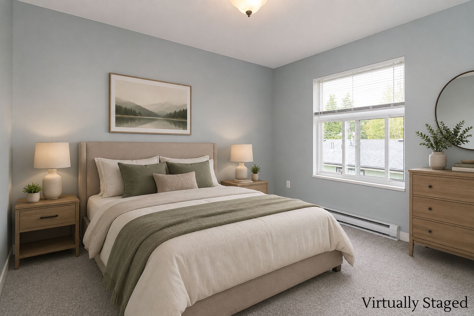
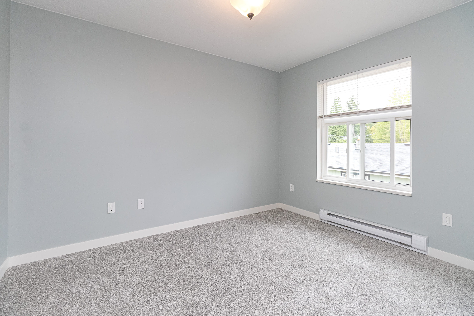
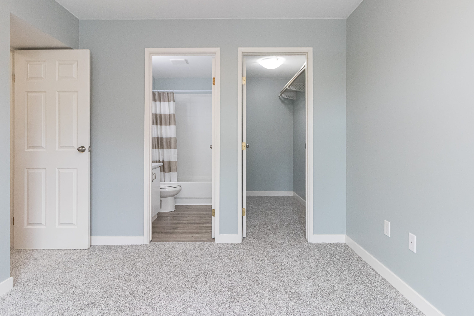
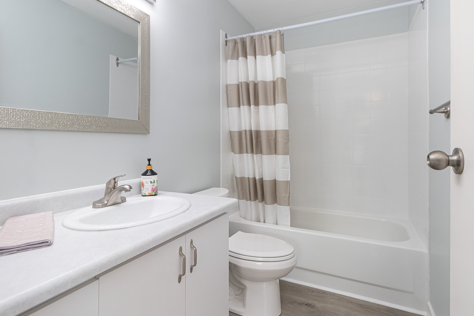
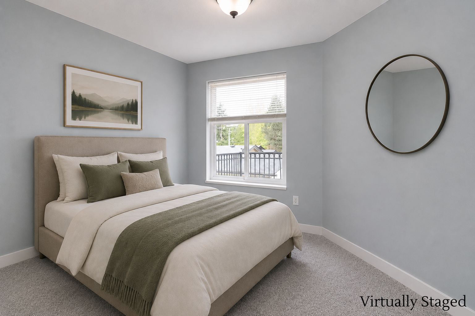
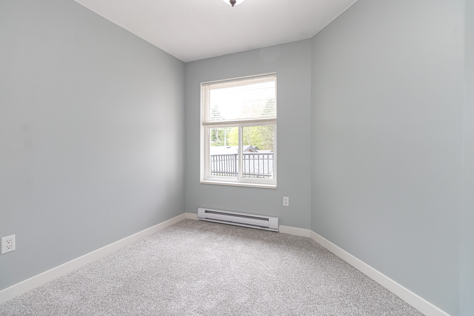
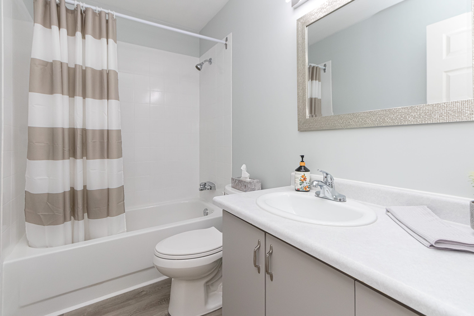
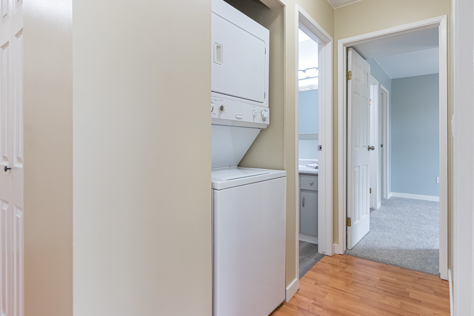
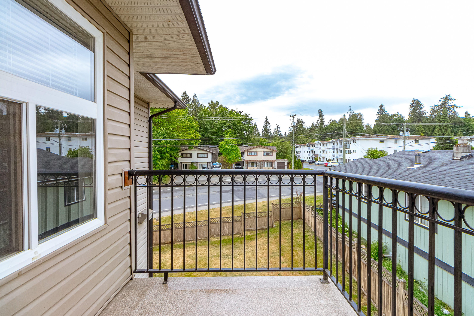
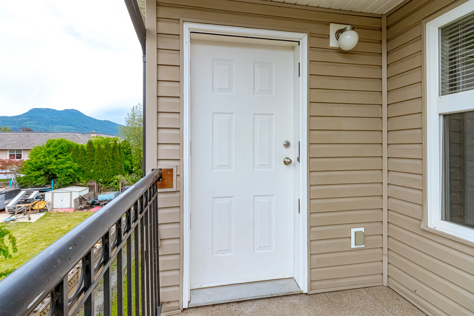
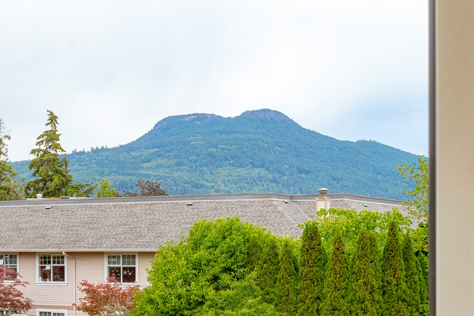
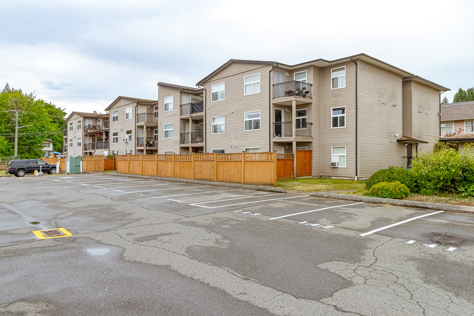
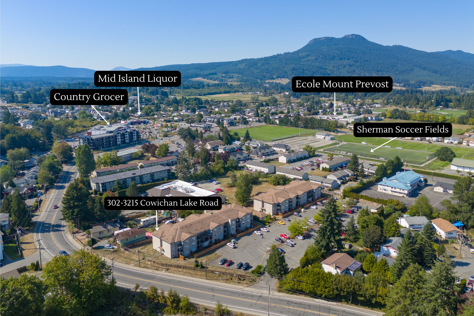
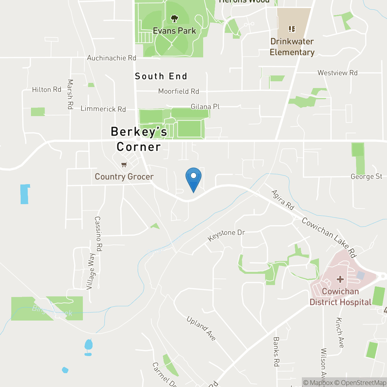
Welcome to this 2-bedroom, 2-bathroom top-floor condo in the popular Prevost Place development. Tucked away as a back corner unit, this home enjoys a private deck, and glimpses of Mt. Prevost. The thoughtful floor plan offers comfortable living with in-suite laundry, generous storage, and plenty of natural light. Recent updates include fresh paint throughout, new carpeting, and a hot water tank replaced in 2024. Centrally located, you'll appreciate being within walking distance of grocery stores, schools, bus routes, a local pub, and an extensive network of biking and walking trails. Whether you're a first-time buyer, investor, or retiree looking to downsize, this home offers value and convenience. The unit includes two parking stalls and allows pets with some restrictions. With no rental restrictions, no age restrictions, and quick possession available, this is an excellent opportunity.
Property Details
| RP Number | 1039363 |
| Property Type | Multi-family |
Building
| Bathroom Total | 2 |
| Bedrooms Total | 2 |
| Age | 1992 |
| Heating Fuel | Electric |
| Heating Type | Baseboard Heaters |
| Roof Material | Asphalt Shingle |
| Size Exterior | 0.00 Sqft |
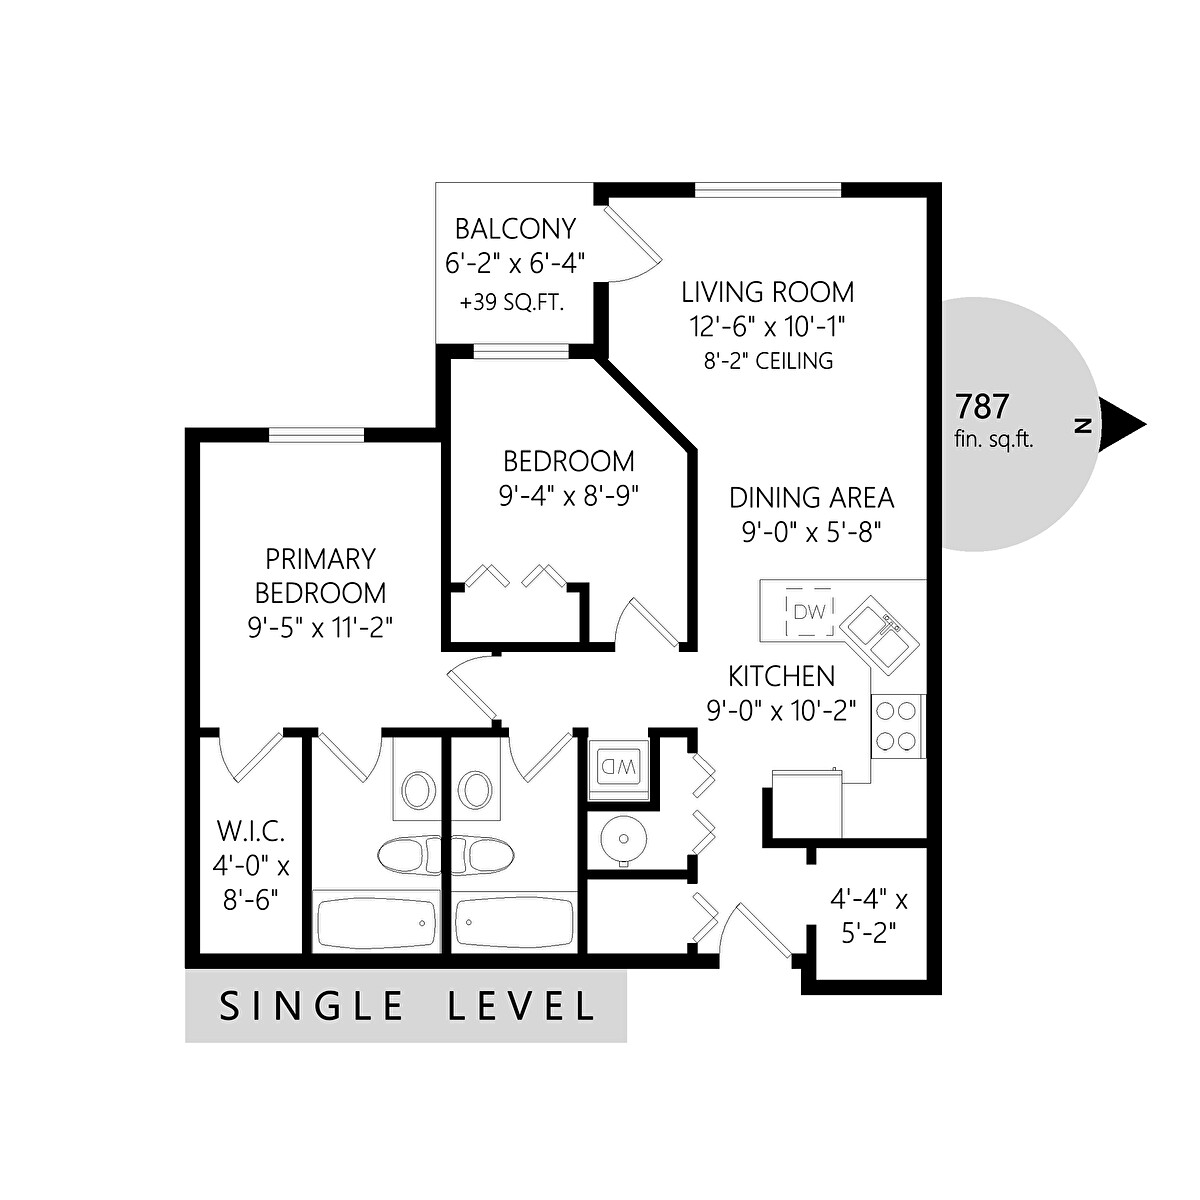
| Size Interior | 787 Sqft |
| Type | Apartment |
Land
| Zoning Description | R-7 |
| Zoning Type | Multi-family |
Rooms
| Level | Type | Length | Width | Dimensions |
|---|---|---|---|---|
| Main Level | Kitchen | 10 ft, 2 in | 9 ft | 9 ft X 10 ft, 2 in |
| Main Level | Dining Room | 5 ft, 8 in | 9 ft | 9 ft X 5 ft, 8 in |
| Main Level | Living Room | 10 ft, 1 in | 12 ft, 6 in | 12 ft, 6 in X 10 ft, 1 in |
| Main Level | Bedroom | 8 ft, 9 in | 9 ft, 4 in | 9 ft, 4 in X 8 ft, 9 in |
| Main Level | Bathroom | 4 | ||
| Main Level | Master Bedroom | 11 ft, 2 in | 9 ft, 5 in | 9 ft, 5 in X 11 ft, 2 in |
| Main Level | Ensuite | 4 | ||
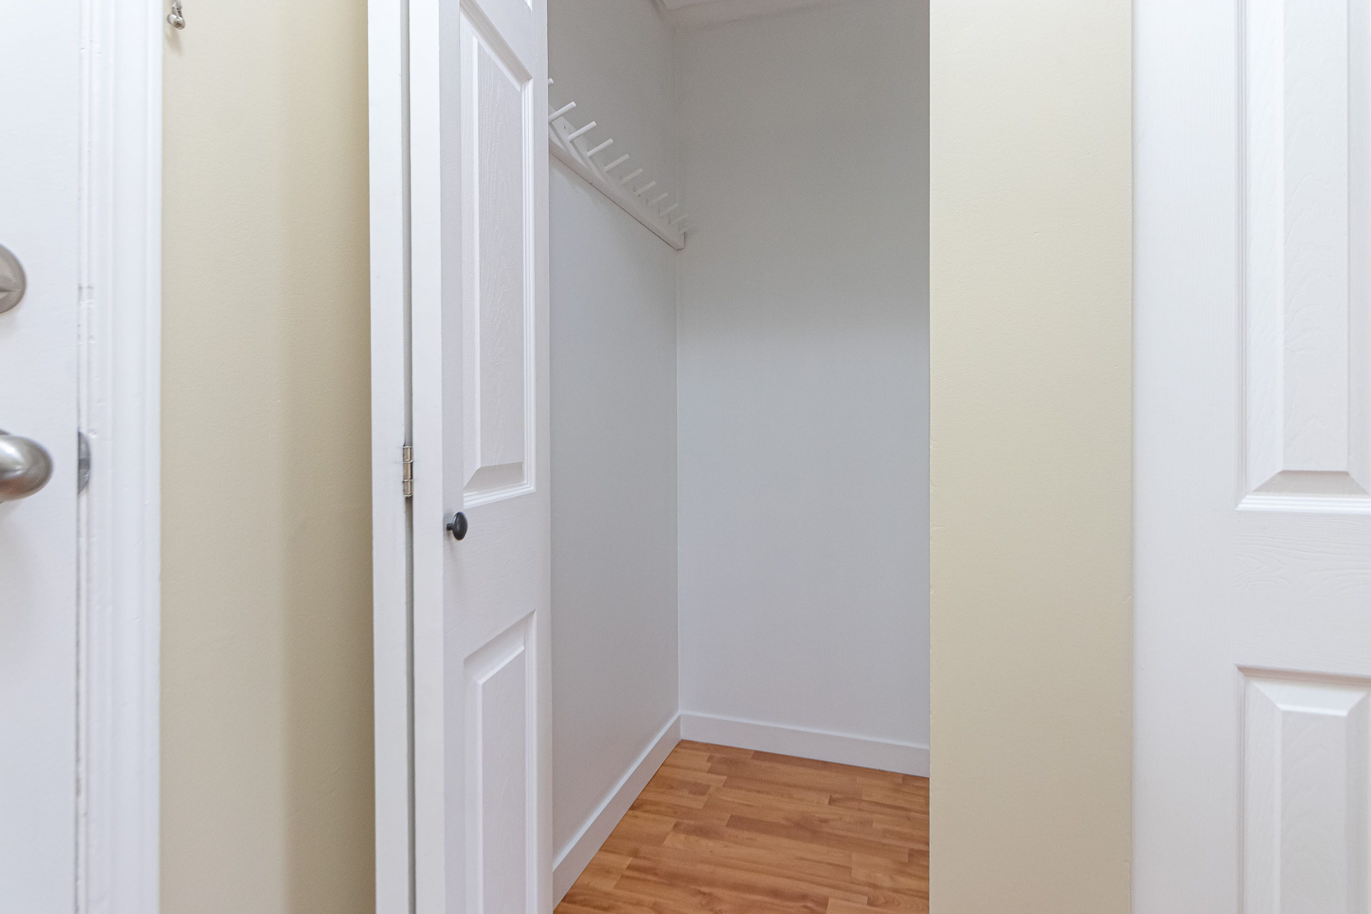
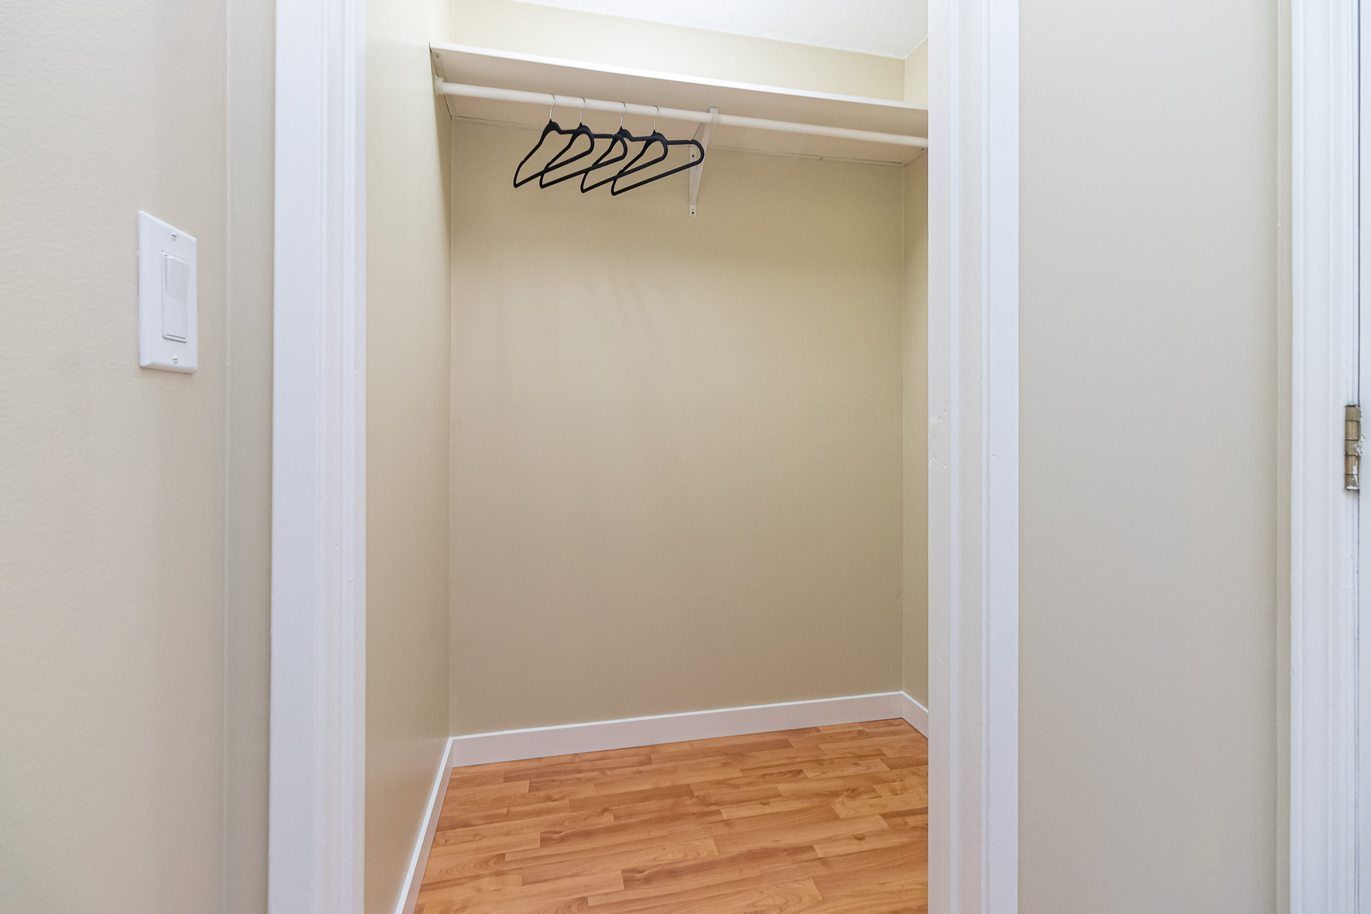
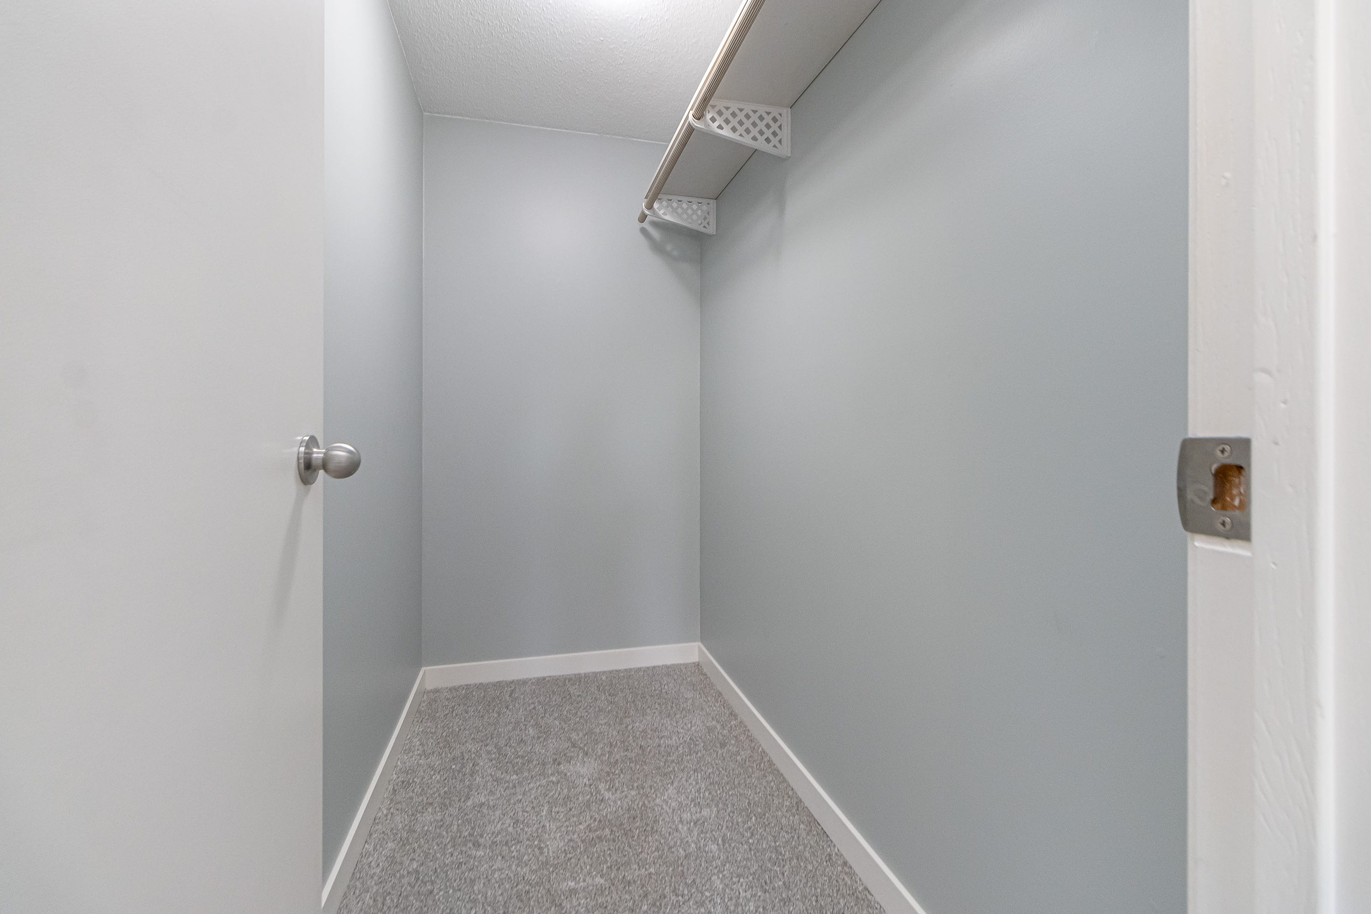
| Main Level | Walk-in Closet | 8 ft, 6 in | 4 ft | 4 ft X 8 ft, 6 in |
Contact Us
Contact us for more information
472 Trans-Canada Hwy
Duncan, BC V9L 3R6
1-250-748-7200
www.carealtors.ca/
472 Trans-Canada Hwy
Duncan, BC V9L 3R6
1-250-748-7200
www.carealtors.ca/