

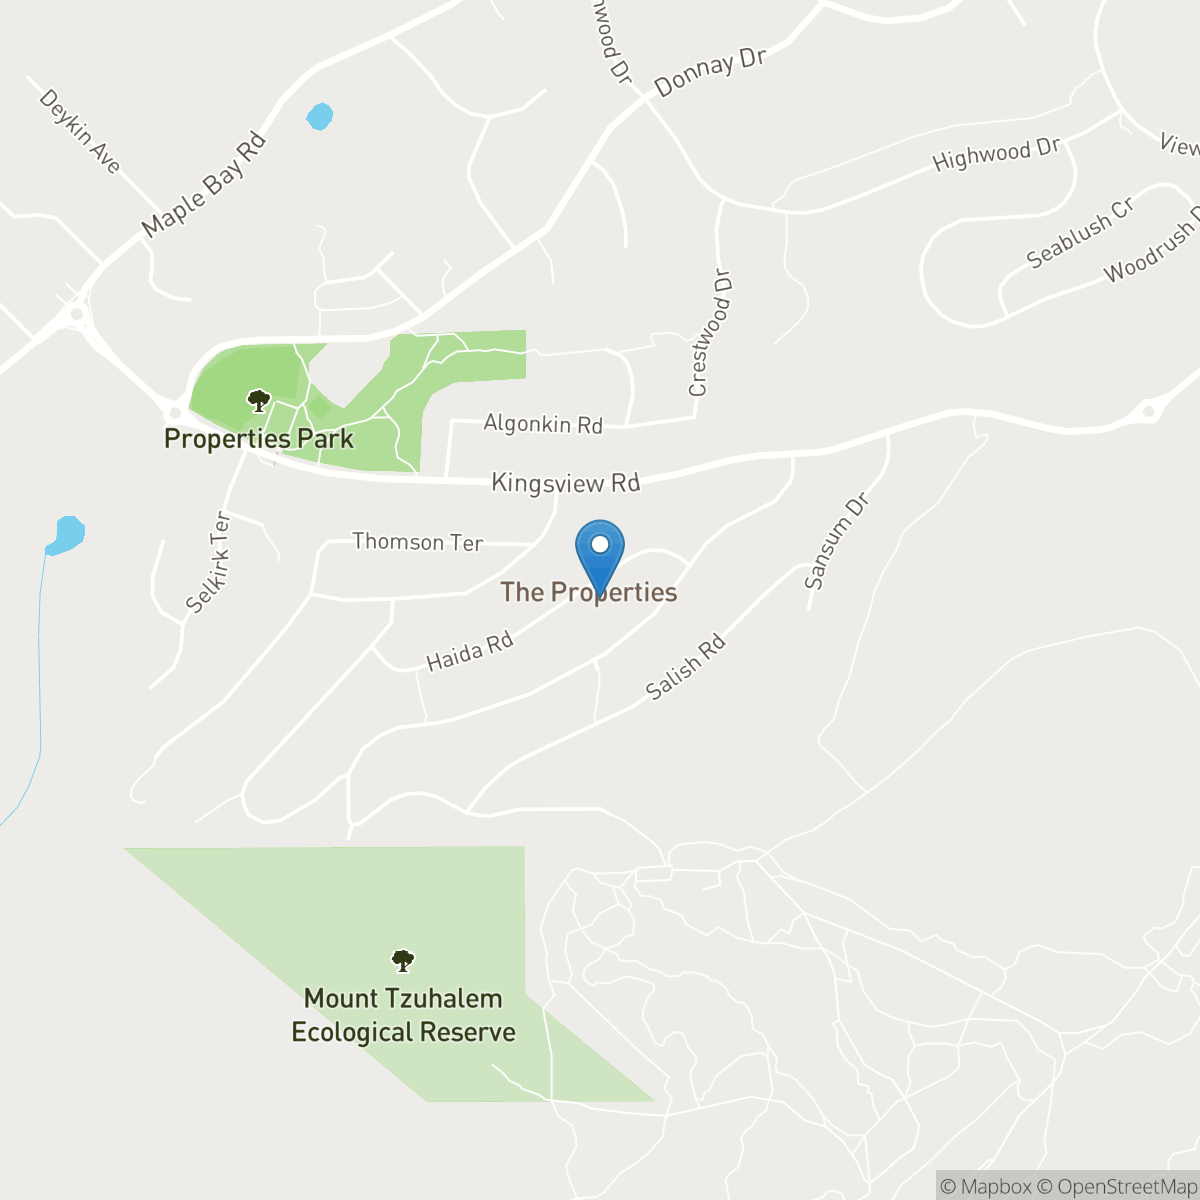
1398 Haida Road Duncan, British Columbia V9L 4T6













SOLD
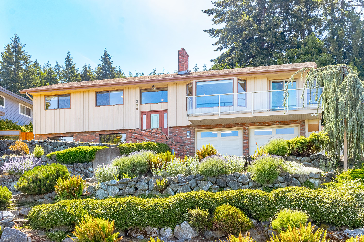
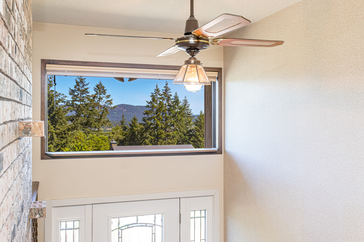
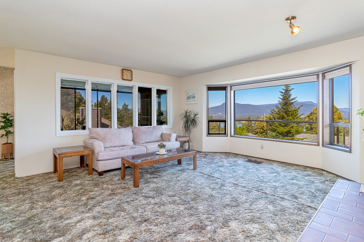
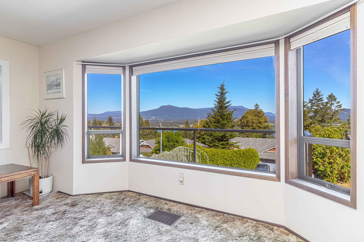
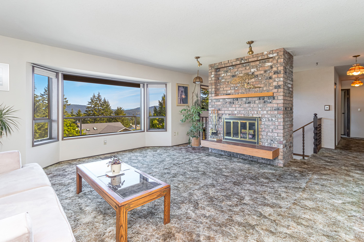
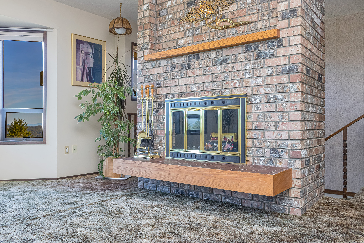
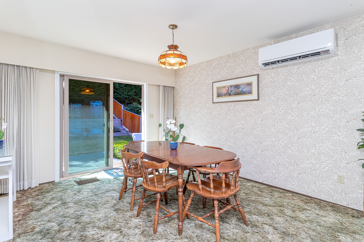
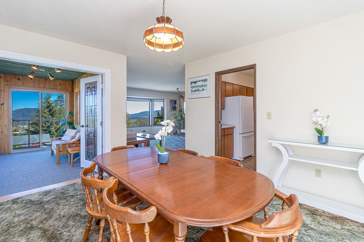
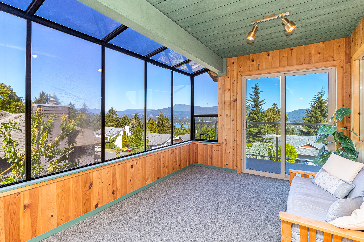
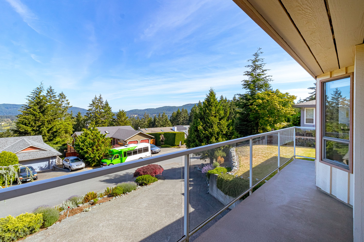
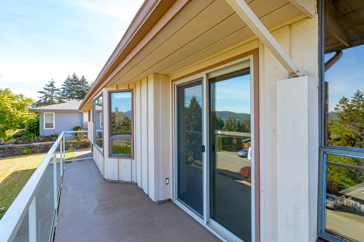
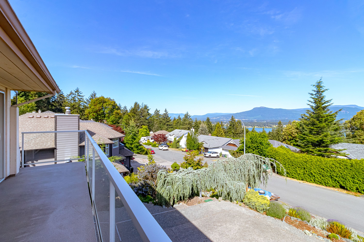
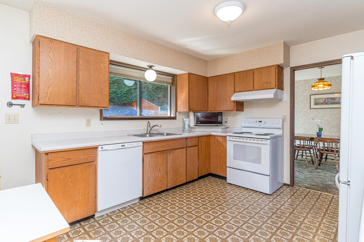
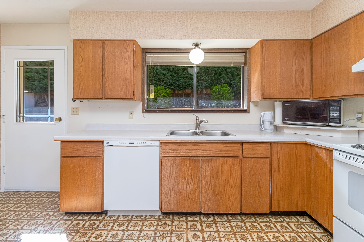
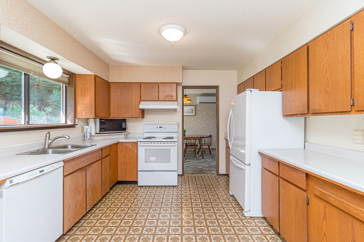
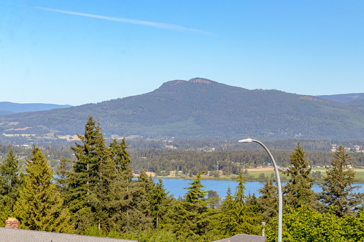
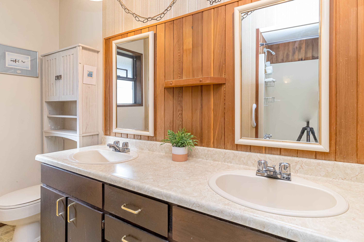
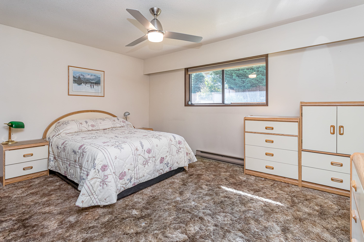
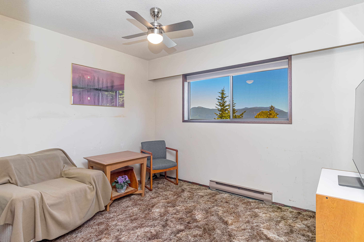
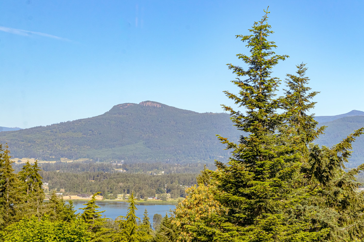
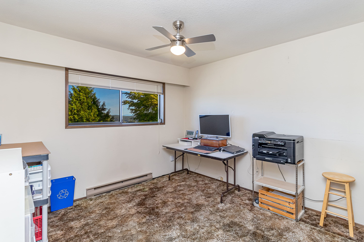
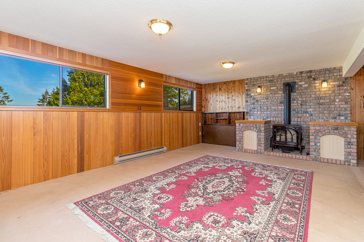
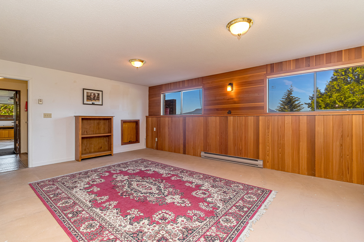
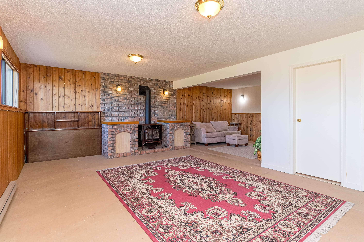
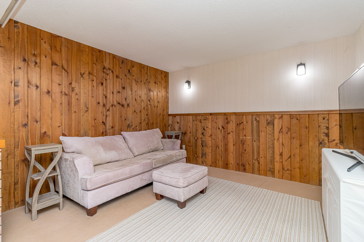
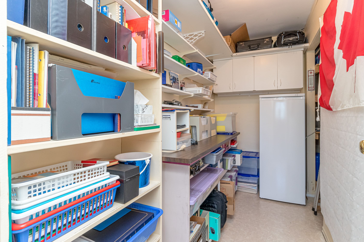
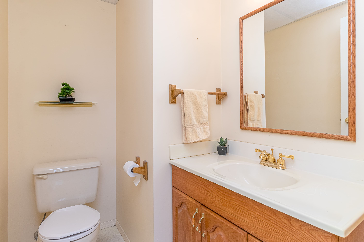
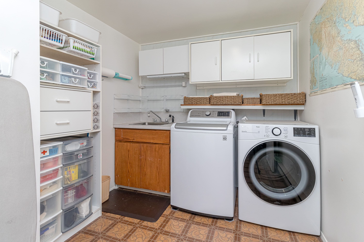
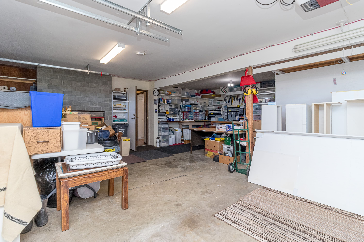
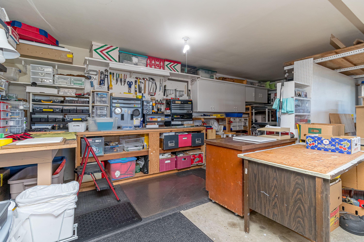
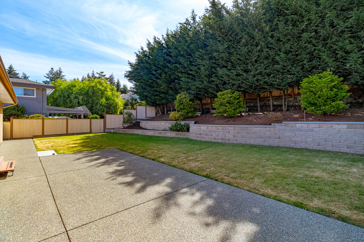
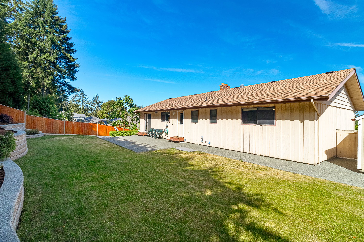
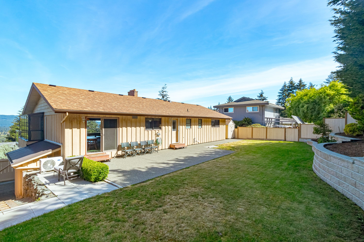
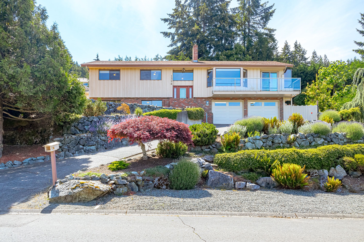
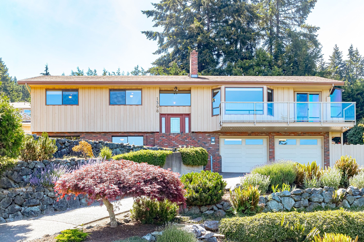
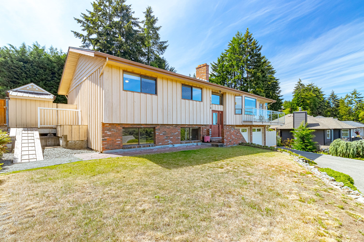
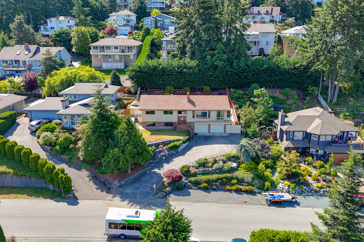
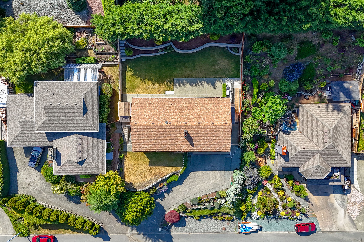
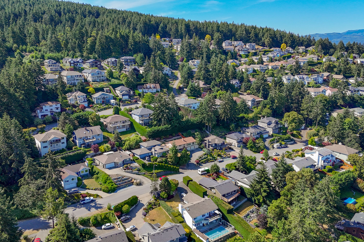
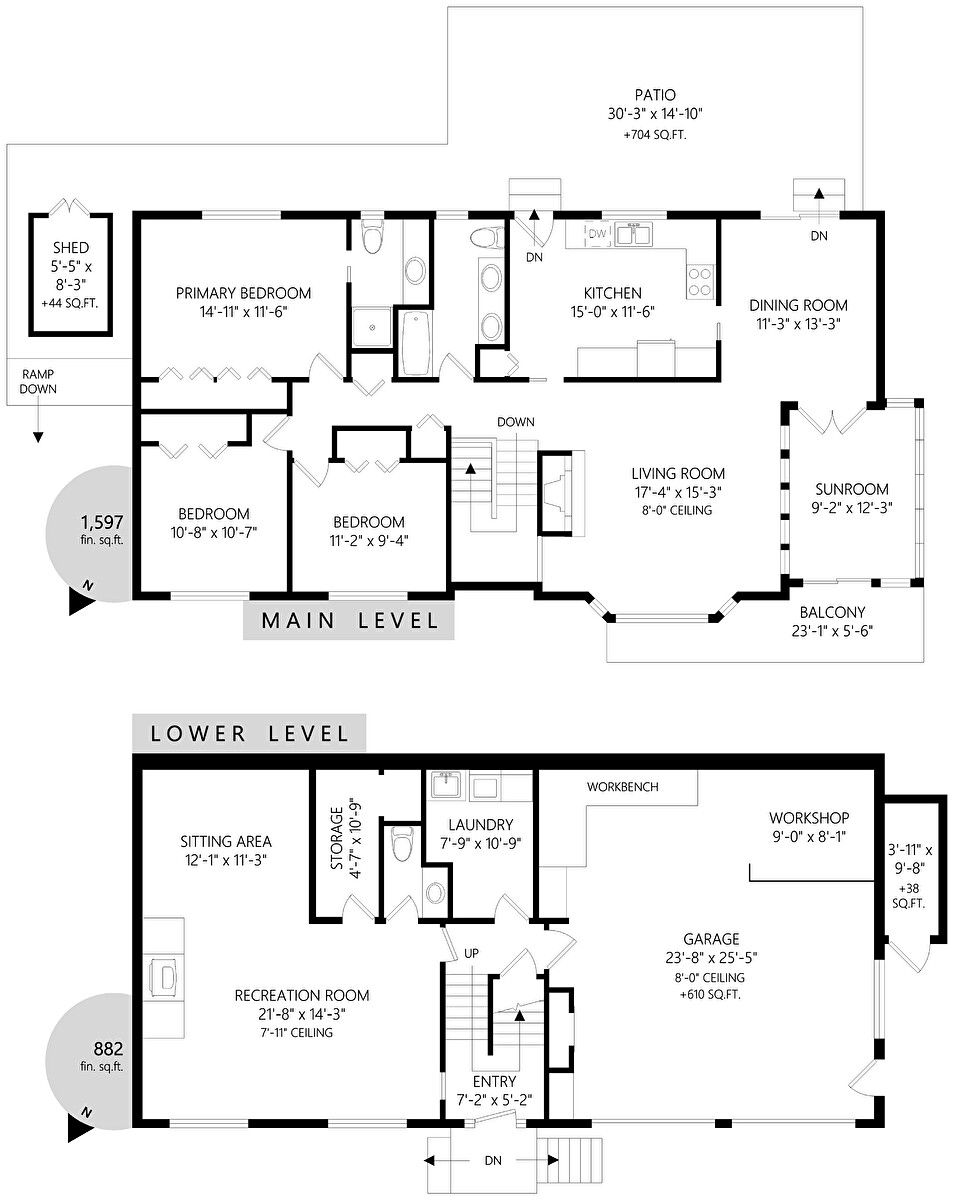
Great family home with lake and valley views in the sought after Properties in Maple Bay. The well-designed main level features spacious primary bedroom with ensuite, two additional bedrooms, kitchen and living room. Large windows capture beautiful views, with the sunroom offering some of the best vistas in the home and access to its own balcony. The kitchen and dining area open onto a large patio with landscaped backyard, creating the perfect setting for BBQs and entertaining. Downstairs is a spacious recreation and TV room centered around a gas fireplace, along with a third bathroom, laundry, utility room and plenty of storage. Ideal for growing families, this flexible space is perfect for teenagers wanting room of their own. The lower level provides access to a large garage with workbenches and storage. Complete with heat pump, gas hot water on demand, fenced backyard and irrigation. Minutes from Mt. Tzouhalem's renowned hiking/biking trails and ocean recreation in Maple Bay.
Property Details
| RP Number | 1038978 |
| Property Type | Single Family |
| Parking Space Total | 4 |
Building
| Bathroom Total | 3 |
| Bedrooms Total | 3 |
| Age | 1984 |
| Cooling Type | Air Conditioned |
| Fireplace Fuel | Gas, Wood |
| Fireplace Present | Yes |
| Fireplace Total | 2 |
| Heating Fuel | Electric |
| Heating Type | Baseboard Heaters, Heat Pump |
| Roof Material | Fiberglass |
| Stories Total | 2 |
| Size Exterior | 9583 Sqft |
| Size Interior | 2,479 Sqft |
| Type | House |
Land
| Zoning Description | R3 |
| Zoning Type | Residential |
Rooms
| Level | Type | Length | Width | Dimensions |
|---|---|---|---|---|
| Main Level | Living Room | 15 ft, 3 in | 17 ft, 4 in | 17 ft, 4 in X 15 ft, 3 in |
| Main Level | Dining Room | 13 ft, 3 in | 11 ft, 3 in | 11 ft, 3 in X 13 ft, 3 in |
| Main Level | Kitchen | 11 ft, 6 in | 15 ft | 15 ft X 11 ft, 6 in |
| Main Level | Bathroom | 5 | ||
| Main Level | Bedroom | 9 ft, 4 in | 11 ft, 2 in | 11 ft, 2 in X 9 ft, 4 in |
| Main Level | Bedroom | 10 ft, 7 in | 10 ft, 8 in | 10 ft, 8 in X 10 ft, 7 in |
| Main Level | Bedroom | 11 ft, 6 in | 14 ft, 11 in | 14 ft, 11 in X 11 ft, 6 in |
| Main Level | Ensuite | 3 | ||
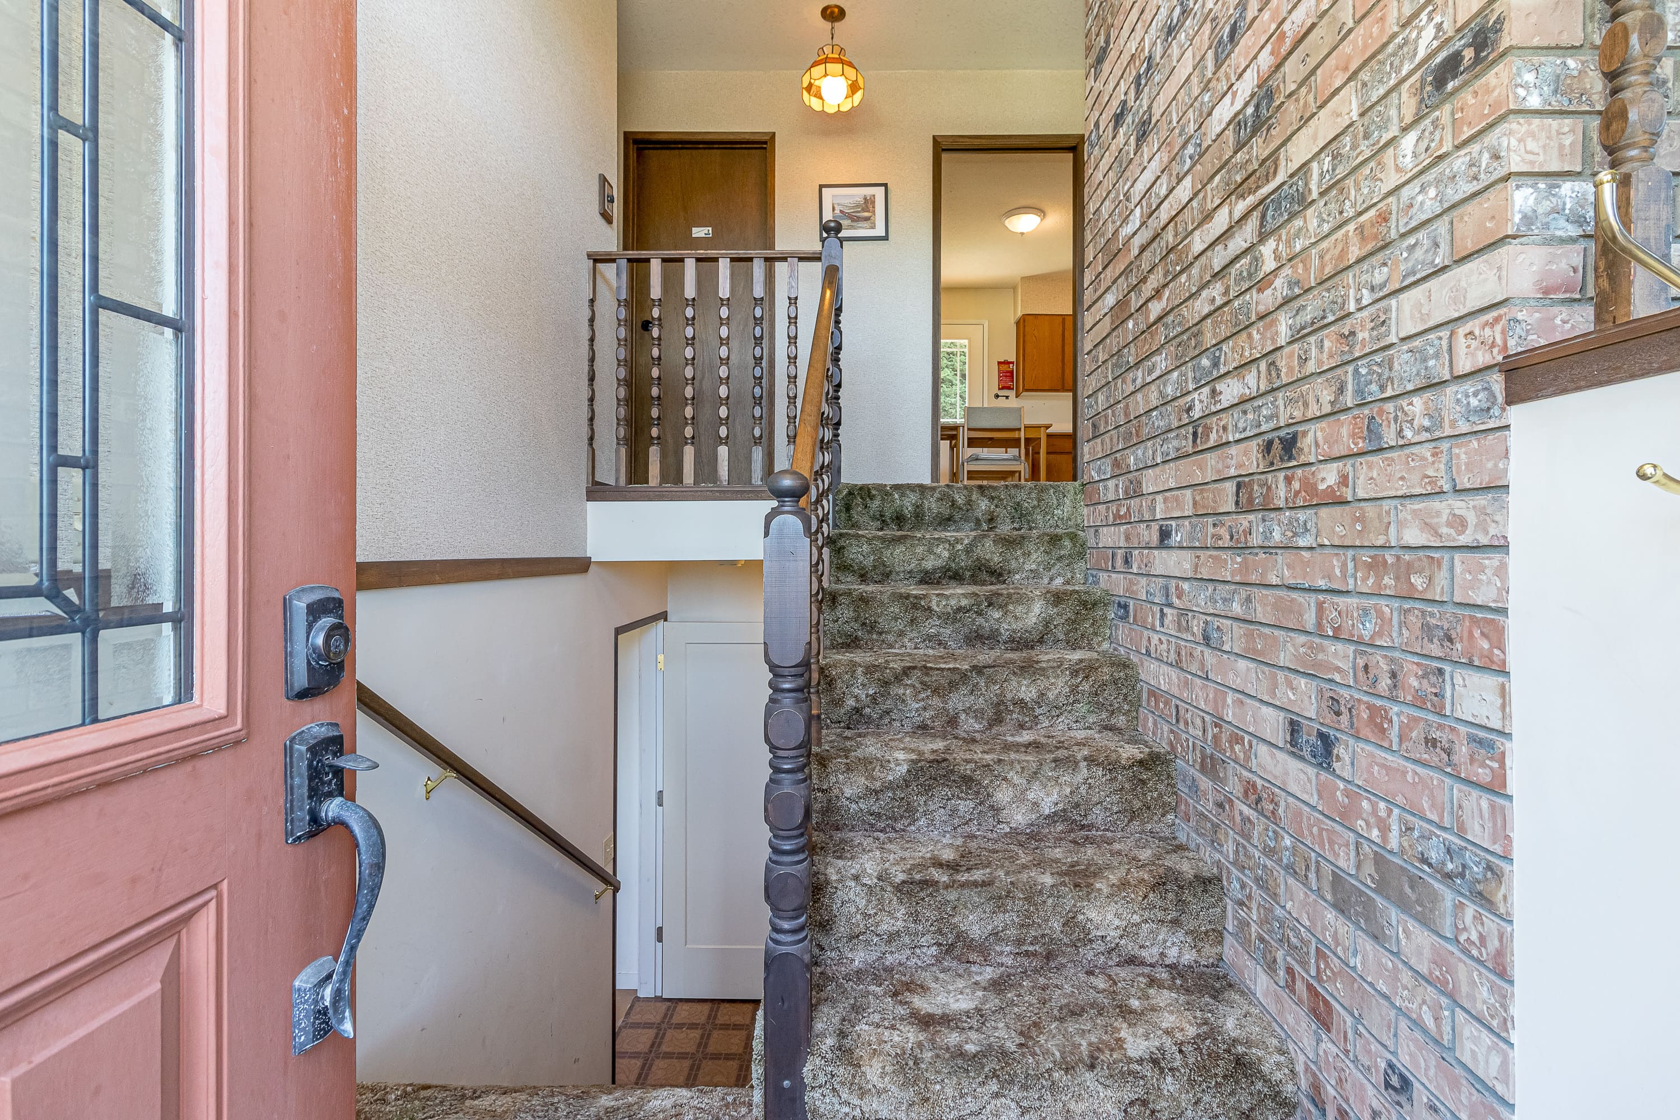
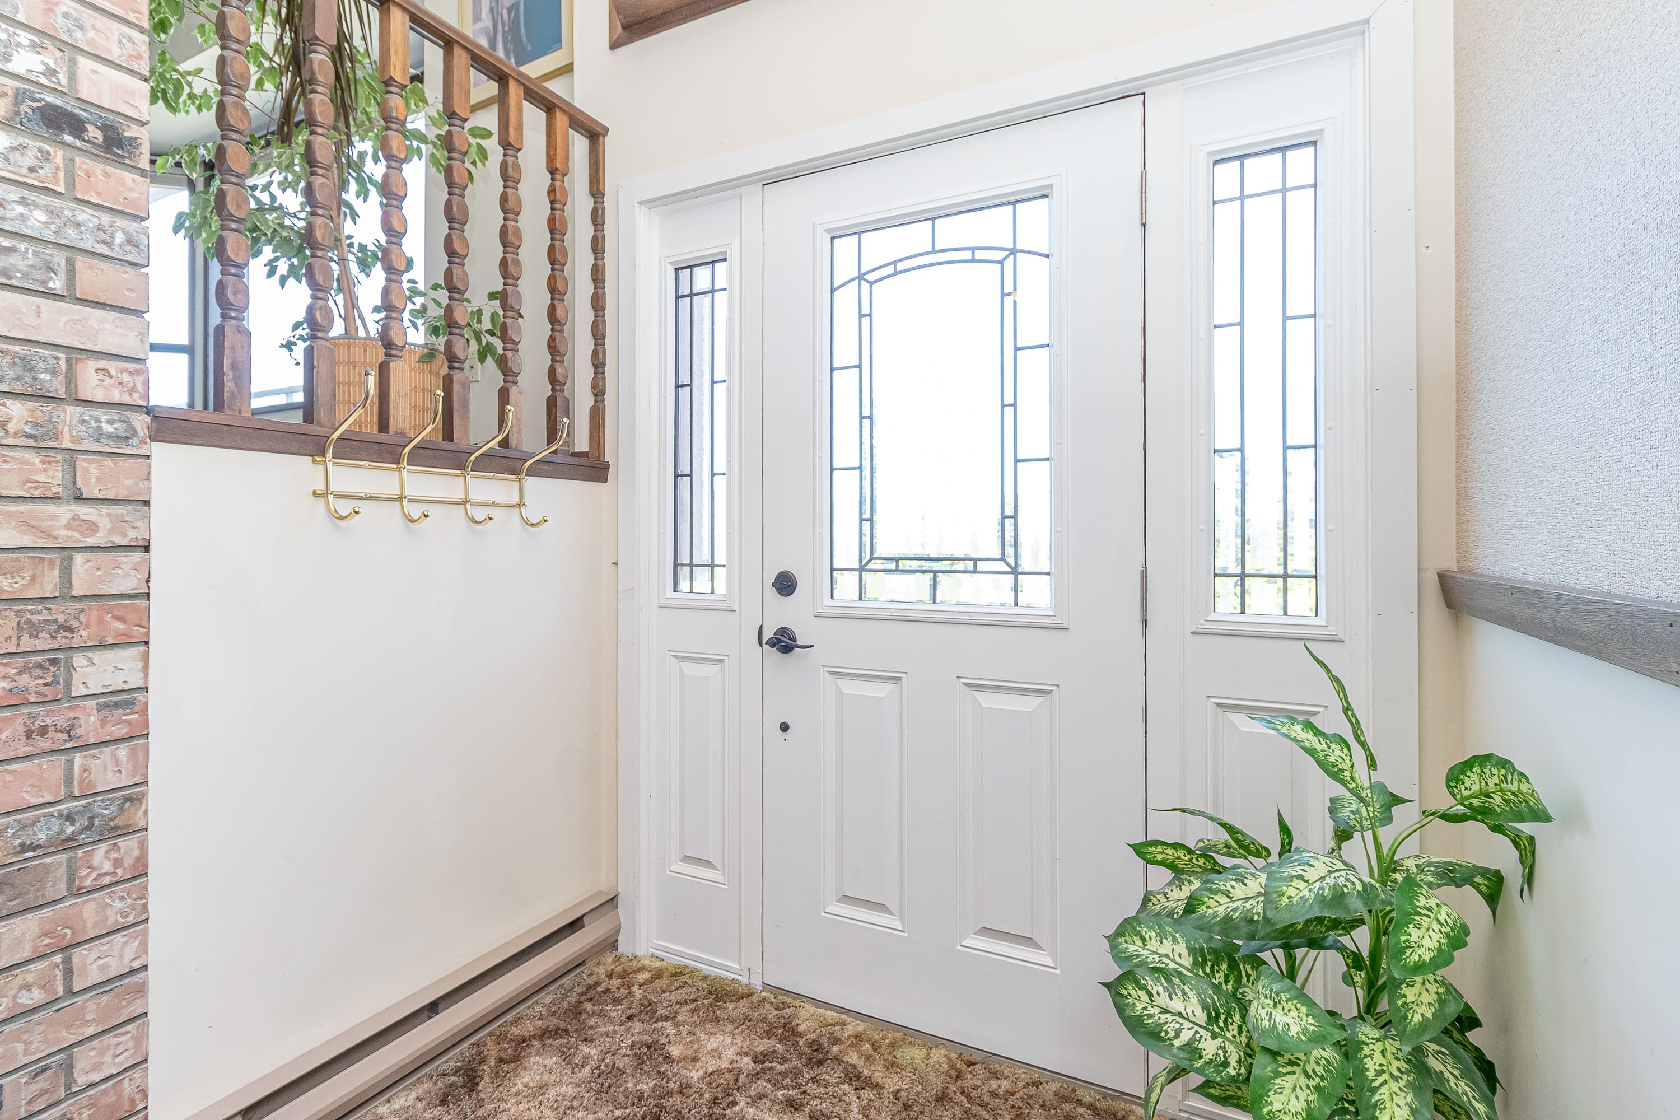
| In Between | Foyer | 5 ft, 2 in | 7 ft, 2 in | 7 ft, 2 in X 5 ft, 2 in |
| Lower Level | Laundry Room | 10 ft, 9 in | 7 ft, 9 in | 7 ft, 9 in X 10 ft, 9 in |
| Lower Level | Recreation Room | 14 ft, 3 in | 21 ft, 8 in | 21 ft, 8 in X 14 ft, 3 in |
| Lower Level | Sitting Room | 11 ft, 3 in | 12 ft, 1 in | 12 ft, 1 in X 11 ft, 3 in |
| Lower Level | Storage | 10 ft, 9 in | 4 ft, 7 in | 4 ft, 7 in X 10 ft, 9 in |
Contact Us
Contact us for more information
472 Trans-Canada Hwy
Duncan, BC V9L 3R6
1-250-748-7200
www.carealtors.ca/
472 Trans-Canada Hwy
Duncan, BC V9L 3R6
1-250-748-7200
www.carealtors.ca/