

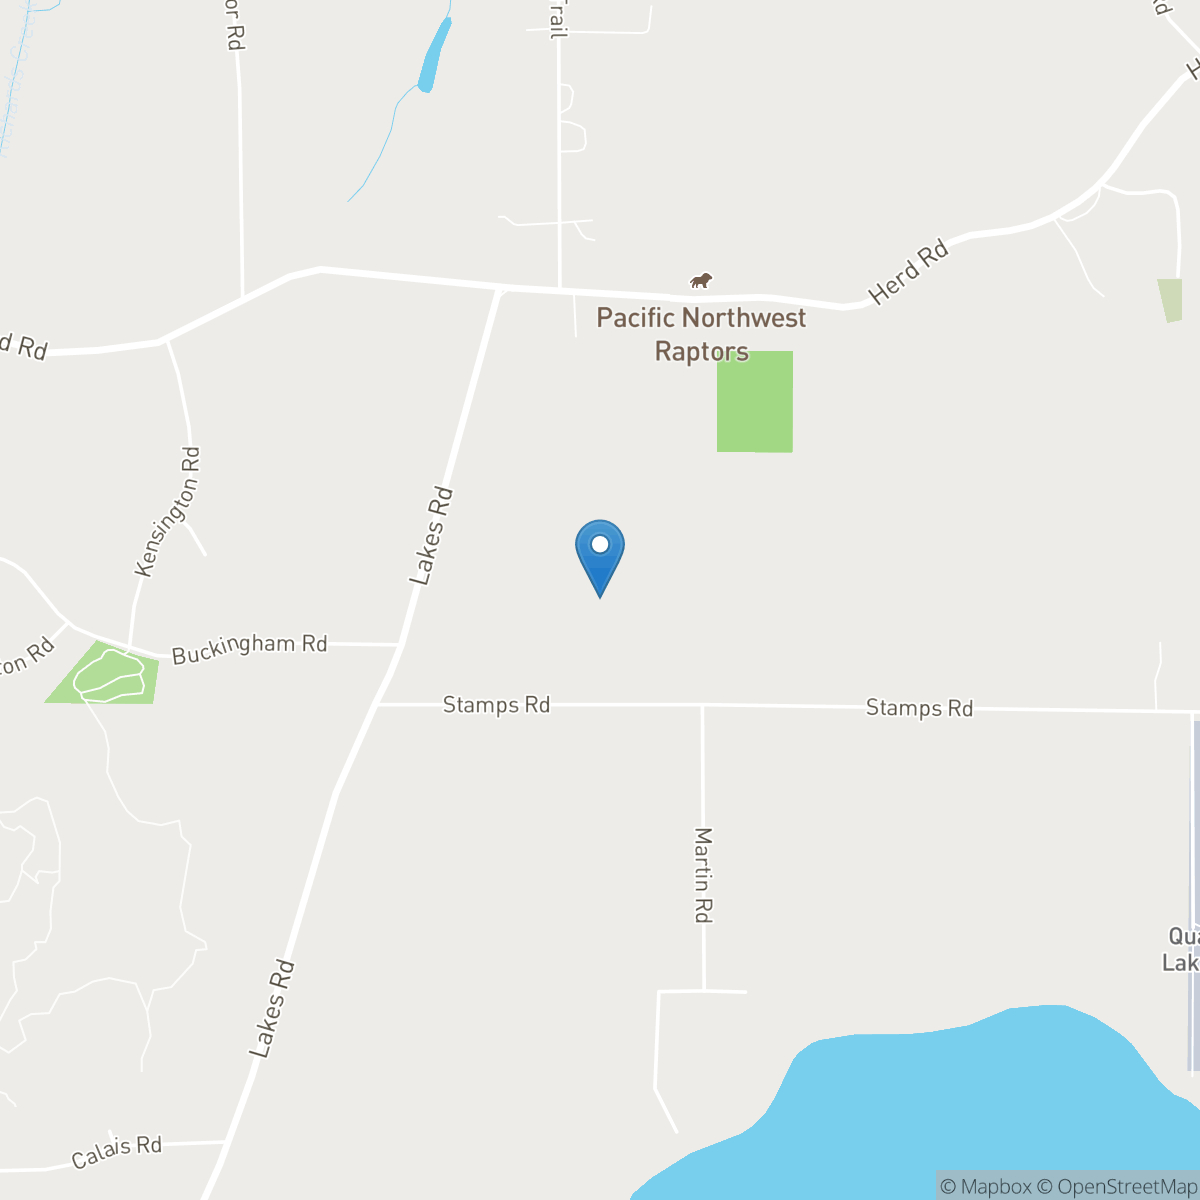
1909 Stamps Road North Cowichan, British Columbia V9L 5W1






SOLD
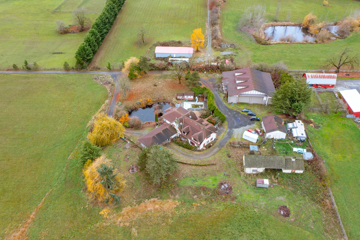
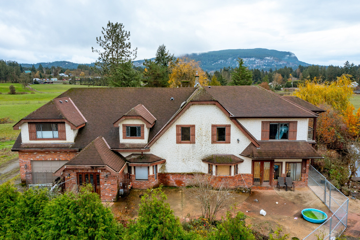
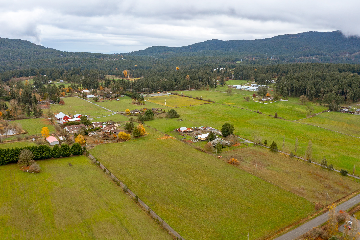
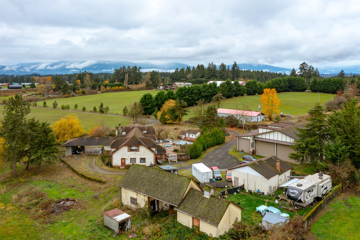
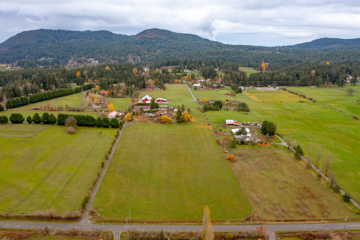
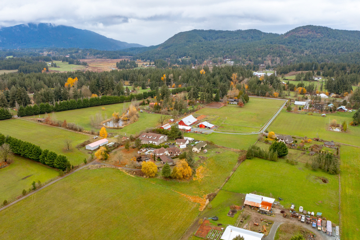
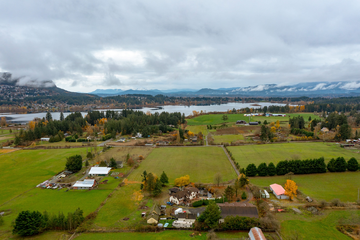
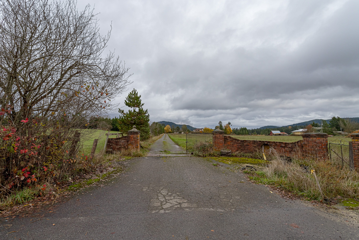
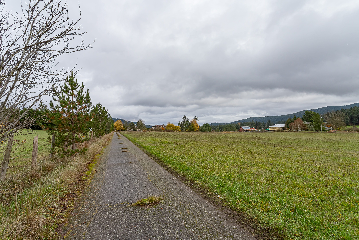
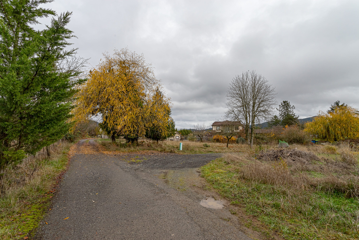
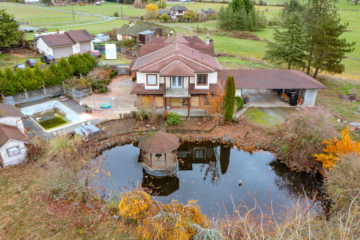
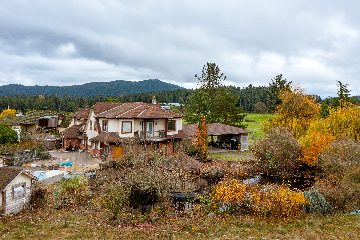
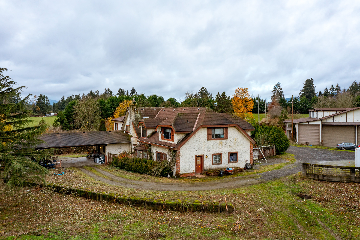
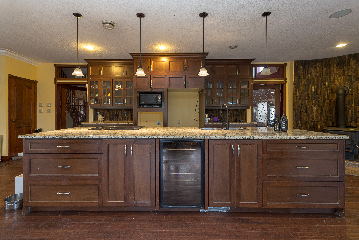
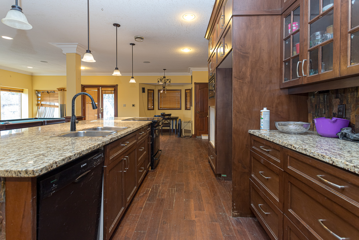
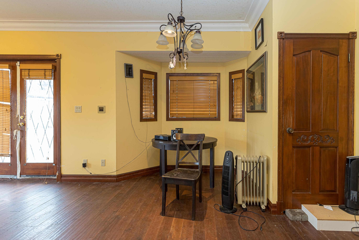
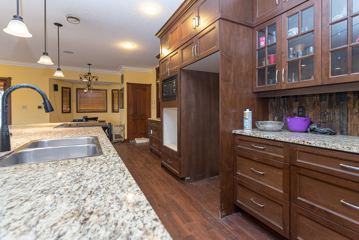
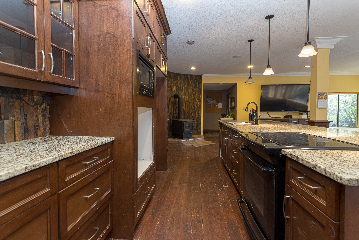
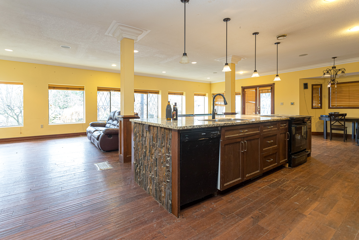
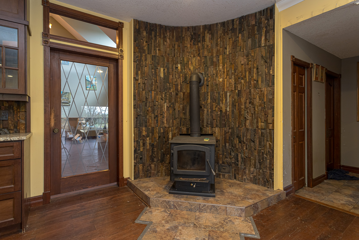
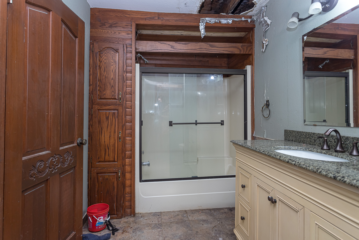
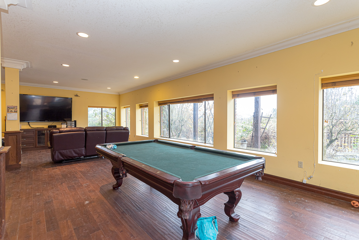
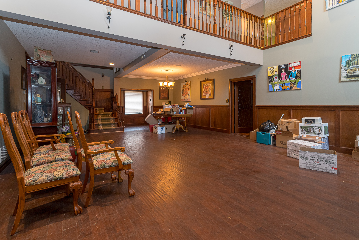
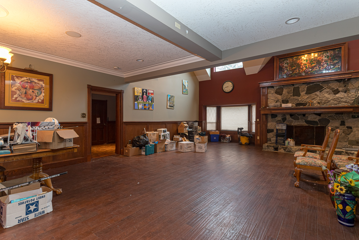
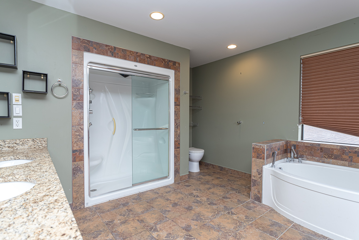
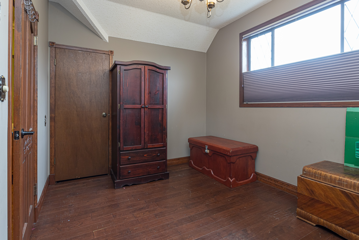
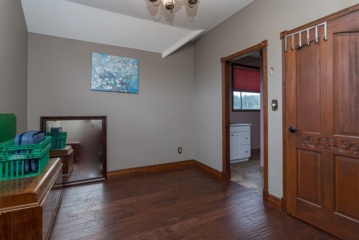
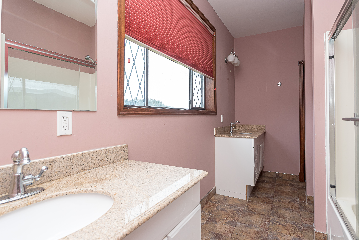
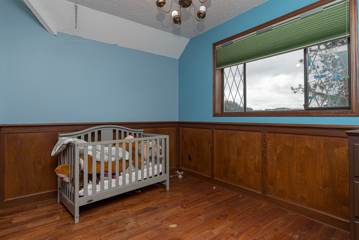
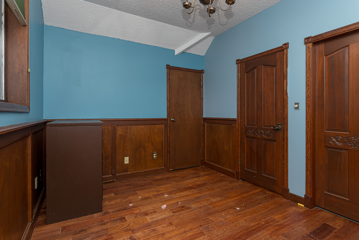
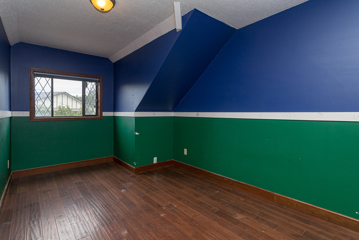
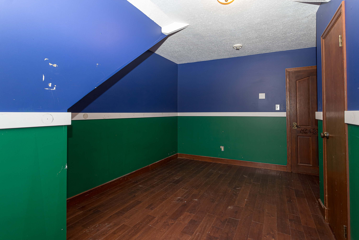
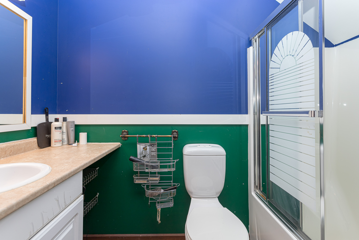
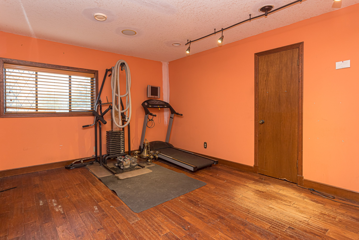
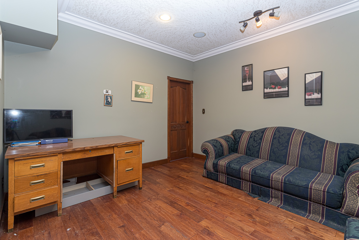
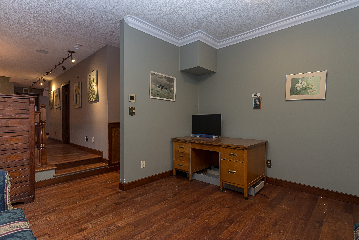
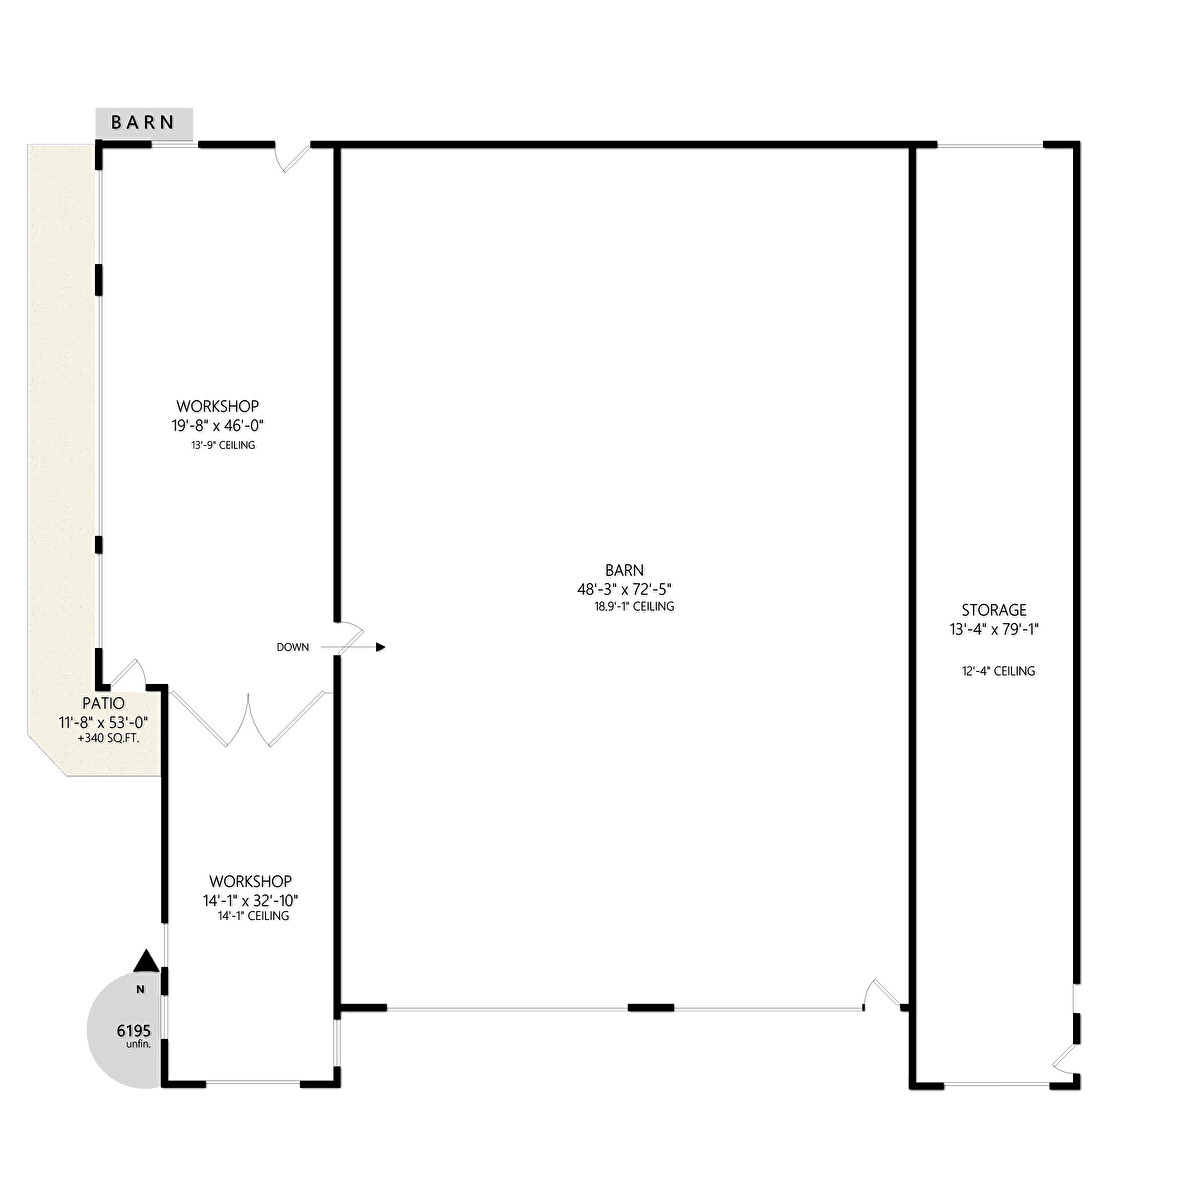
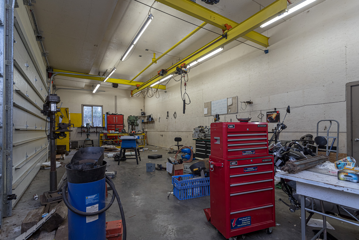
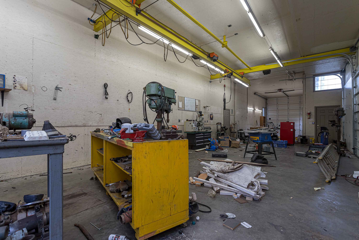
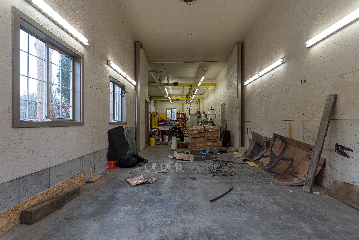
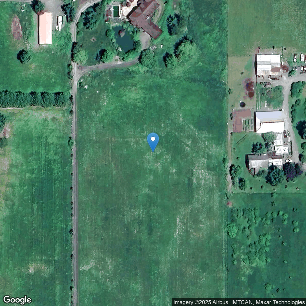
**Please Note Accepted unconditional offer. Awaiting for BC Supreme Court Vesting Order approval which can take between 6 to 8 weeks. No Further Viewings** Discover a rare opportunity on sought-after Stamps Road: a level, fenced 9.52-acre estate offering sweeping views of Quamichan Lake and the Cowichan Valley. At its heart is a 5,278 sq.ft. custom 6-bedroom home with expansive living areas ready for restoration, including a self-contained 1-bedroom in-law suite ideal for family or guests. A substantial 6,195 sq.ft. barn/shop features an overhead crane, 13-ft shop ceilings, and nearly 19-ft of clearance in barn, well suited for agricultural, commercial, or hobby uses. Additional improvements include a 1,325 sq.ft. garage/studio with kitchenette & loft, plus an older carriage house. Outdoor amenities include a pool, pool house, gazebo, and eco-pond (koi stocked) accessed by ft bridge. While the residence and grounds require extensive renovation, this is fully reflected in the price.
Property Details
| RP Number | 1020667 |
| Property Type | Single Family |
| Parking Space Total | 10 |
| Pool Features | Pool House |
| Pool Type | Inground |
| Total Buildings | 2 |
Building
| Bathroom Total | 5 |
| Bedrooms Total | 6 |
| Age | 1965 |
| Cooling Type | Air Conditioned |
| Fireplace Fuel | Wood |
| Fireplace Present | Yes |
| Fireplace Total | 1 |
| Heating Fuel | Electric |
| Heating Type | Heat Pump |
| Roof Material | Asphalt Shingle |
| Stories Total | 2 |
| Size Exterior | 415532 Sqft |
| Size Interior | 5,278 Sqft |
| Type | House |
Land
| Acreage | Yes |
| Size Total Text | 9.54 |
| Zoning Description | A2 |
| Zoning Type | Rural |
Rooms
| Level | Type | Length | Width | Dimensions |
|---|---|---|---|---|
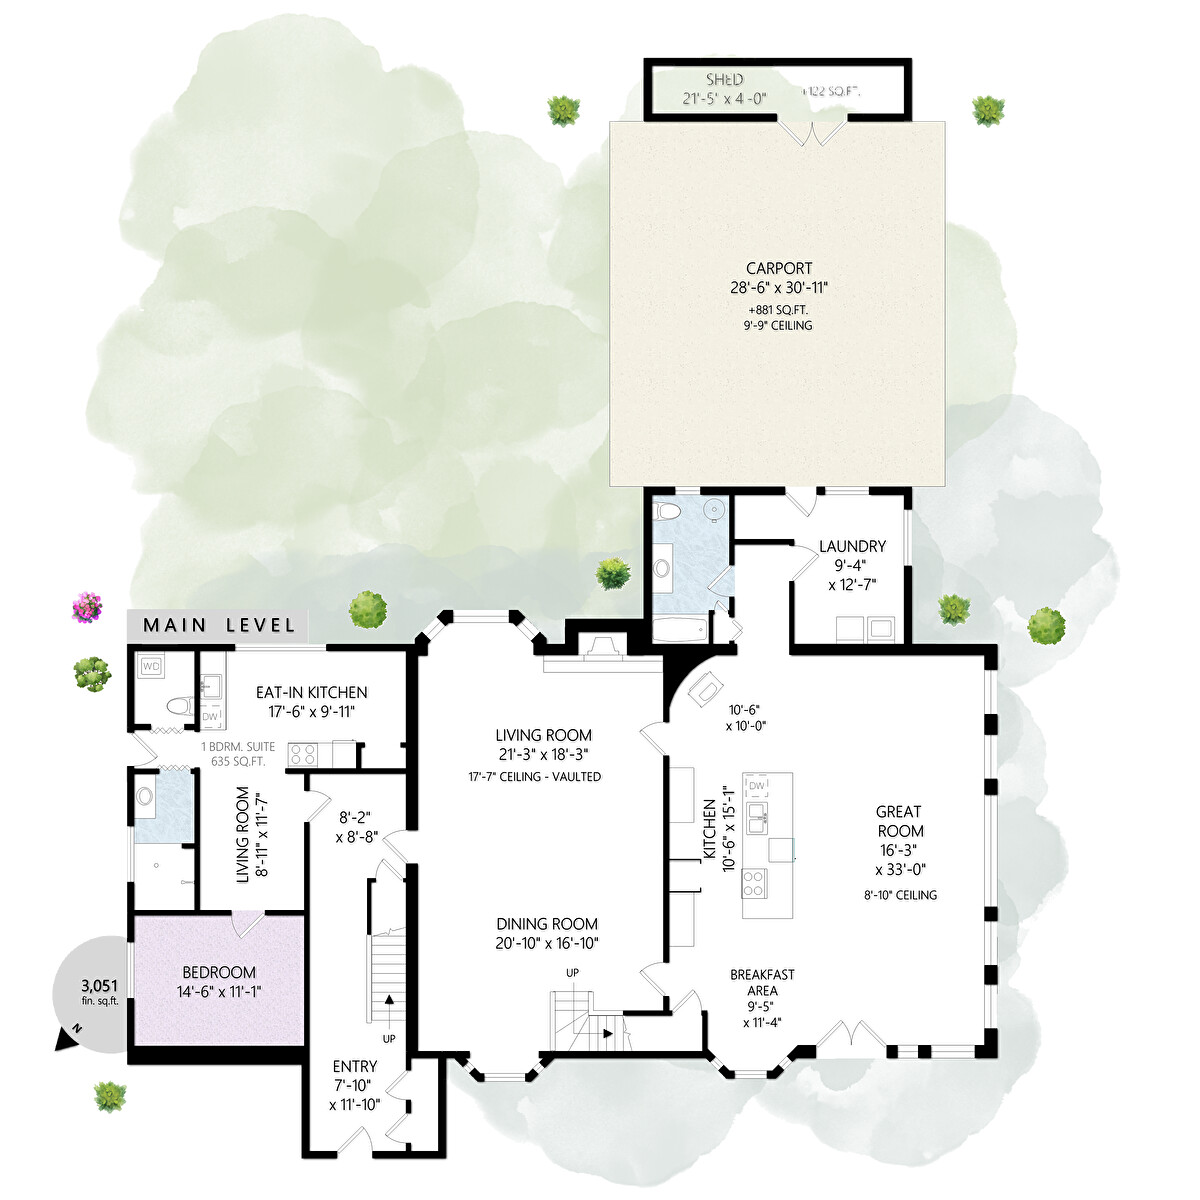
| Main Level | Foyer | 11 ft, 10 in | 7 ft, 10 in | 7 ft, 10 in X 11 ft, 10 in |
| Main Level | Living Room | 18 ft, 3 in | 21 ft, 3 in | 21 ft, 3 in X 18 ft, 3 in |
| Main Level | Dining Room | 16 ft, 10 in | 20 ft, 10 in | 20 ft, 10 in X 16 ft, 10 in |
| Main Level | Eating Area | 11 ft, 4 in | 9 ft, 5 in | 9 ft, 5 in X 11 ft, 4 in |
| Main Level | Kitchen | 15 ft, 1 in | 10 ft, 6 in | 10 ft, 6 in X 15 ft, 1 in |
| Main Level | Great Room | 33 ft | 16 ft, 3 in | 16 ft, 3 in X 33 ft |
| Main Level | Bathroom | 3 | ||
| Main Level | Laundry Room | 12 ft, 7 in | 9 ft, 4 in | 9 ft, 4 in X 12 ft, 7 in |
| Main Level | Eat In Kitchen | 9 ft, 11 in | 17 ft, 6 in | 17 ft, 6 in X 9 ft, 11 in |
| Main Level | Bathroom | 3 | ||
| Main Level | Living Room | 11 ft, 7 in | 8 ft, 11 in | 8 ft, 11 in X 11 ft, 7 in |
| Main Level | Bedroom | 11 ft, 1 in | 14 ft, 6 in | 14 ft, 6 in X 11 ft, 1 in |
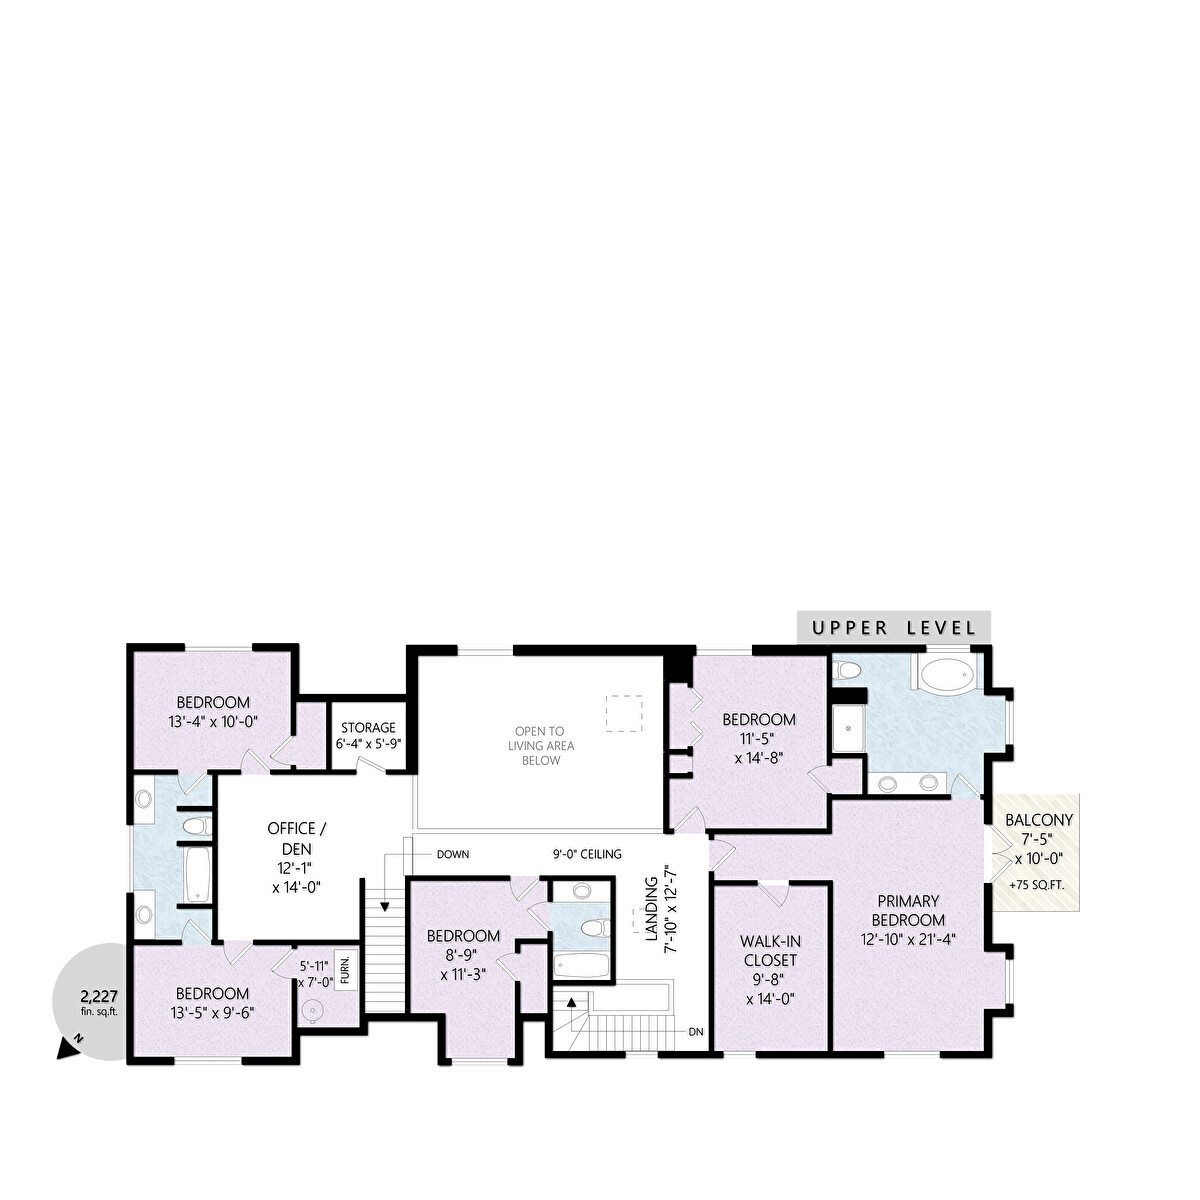
| Second Level | Office | 14 ft | 12 ft, 1 in | 12 ft, 1 in X 14 ft |
| Second Level | Bedroom | 9 ft, 6 in | 13 ft, 5 in | 13 ft, 5 in X 9 ft, 6 in |
| Second Level | Bathroom | 5 | ||
| Second Level | Bedroom | 10 ft | 13 ft, 4 in | 13 ft, 4 in X 10 ft |
| Second Level | Storage | 5 ft, 9 in | 6 ft, 4 in | 6 ft, 4 in X 5 ft, 9 in |
| Second Level | Bedroom | 11 ft, 3 in | 8 ft, 9 in | 8 ft, 9 in X 11 ft, 3 in |
| Second Level | Ensuite | 4 | ||
| Second Level | Bedroom | 14 ft, 8 in | 11 ft, 5 in | 11 ft, 5 in X 14 ft, 8 in |
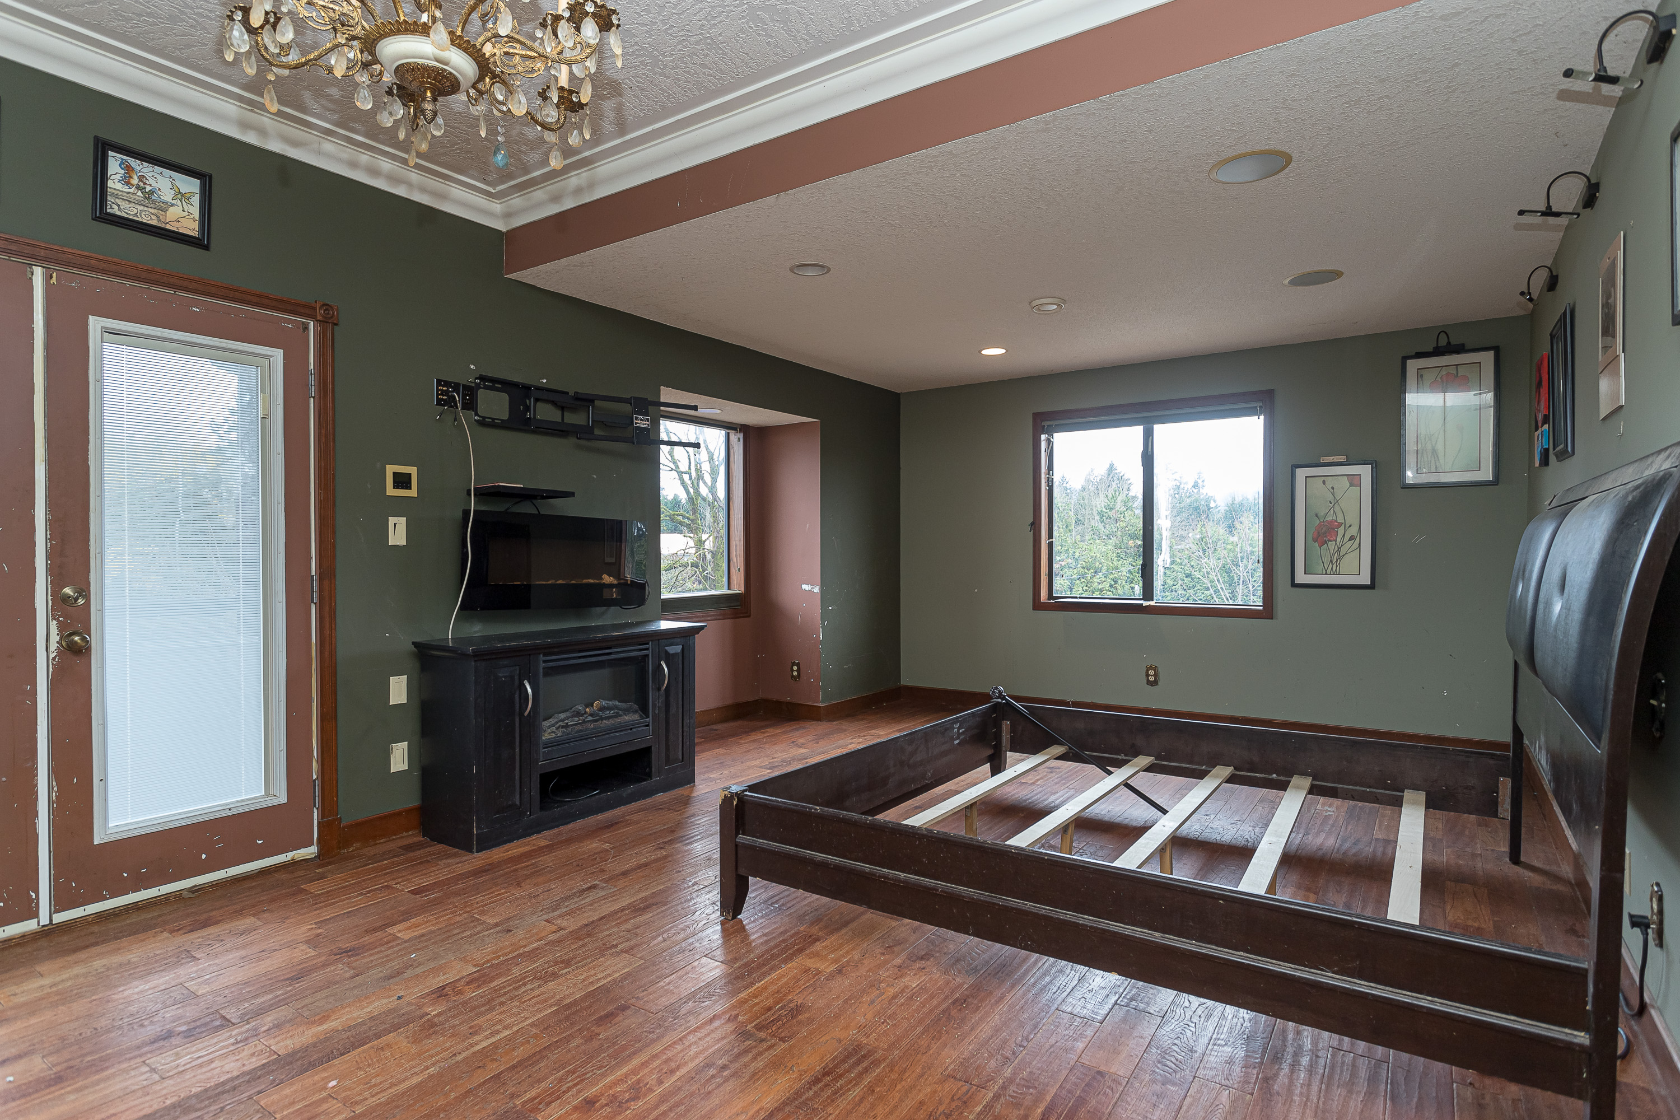
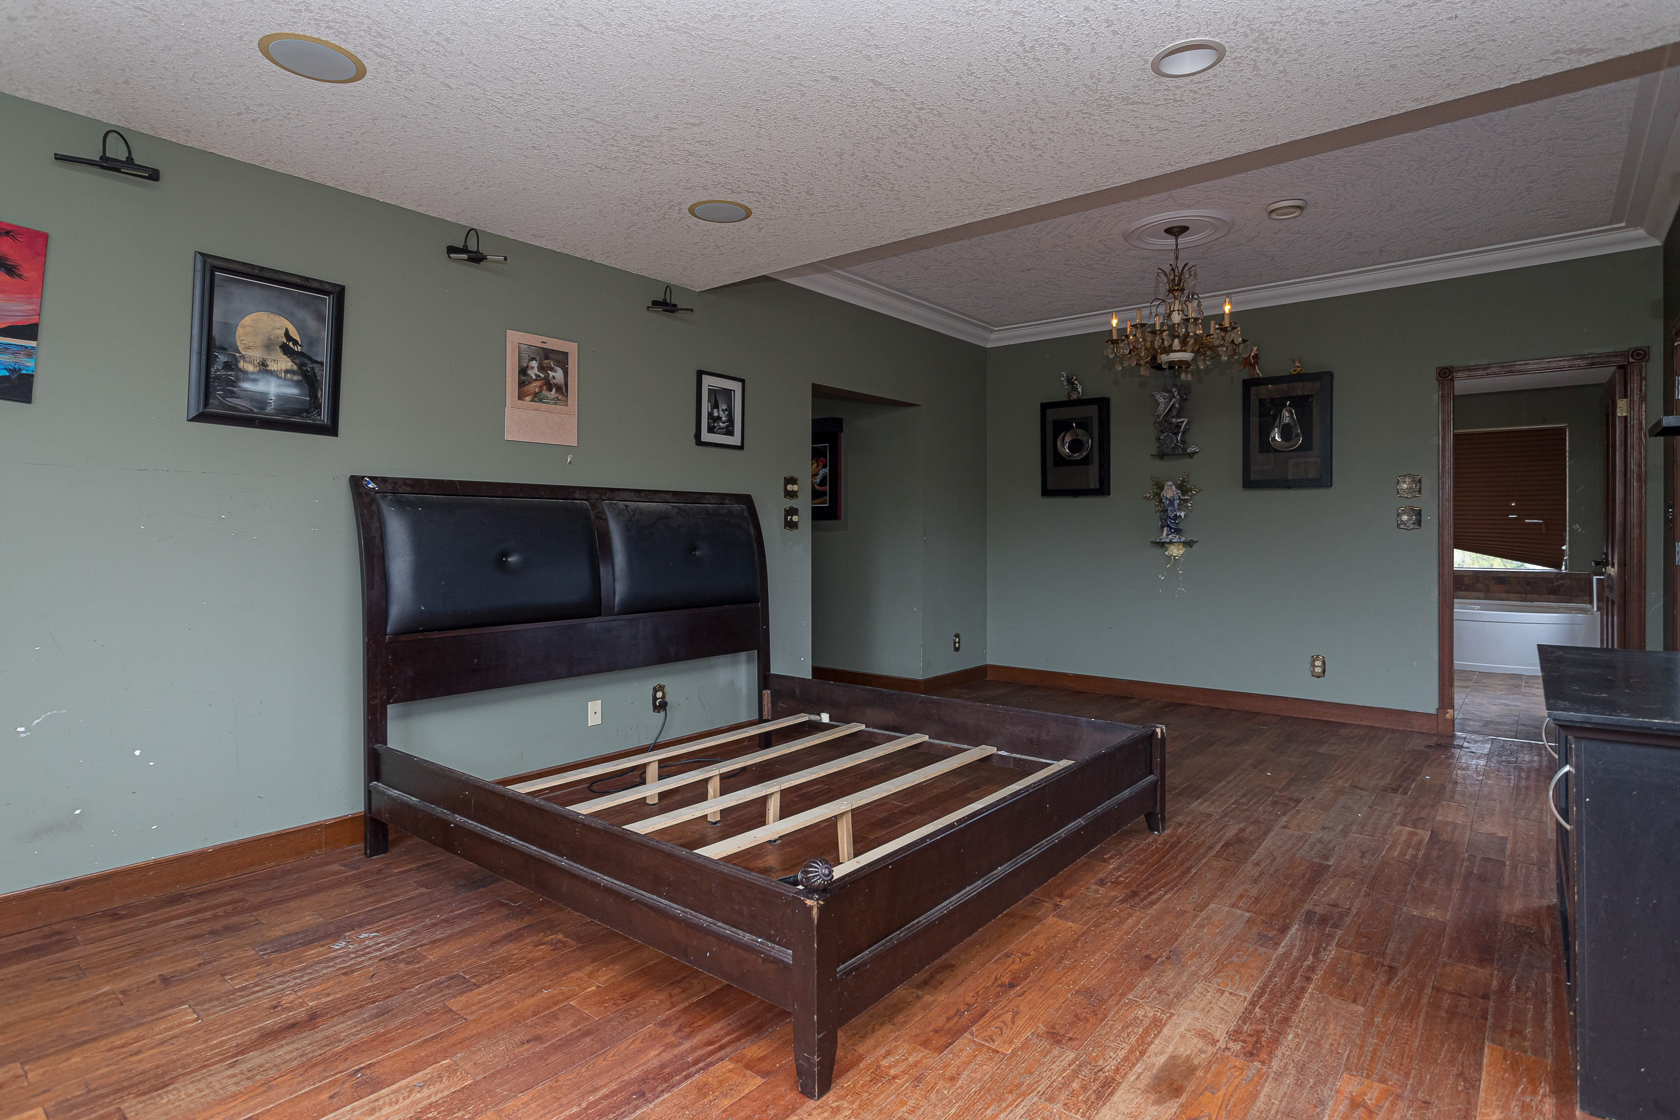
| Second Level | Master Bedroom | 21 ft, 4 in | 12 ft, 10 in | 12 ft, 10 in X 21 ft, 4 in |
| Second Level | Ensuite | 5 | ||
| Second Level | Walk-in Closet | 14 ft | 9 ft, 8 in | 9 ft, 8 in X 14 ft |
Contact Us
Contact us for more information
472 Trans-Canada Hwy
Duncan, BC V9L 3R6
1-250-748-7200
www.carealtors.ca/
472 Trans-Canada Hwy
Duncan, BC V9L 3R6
1-250-748-7200
www.carealtors.ca/