

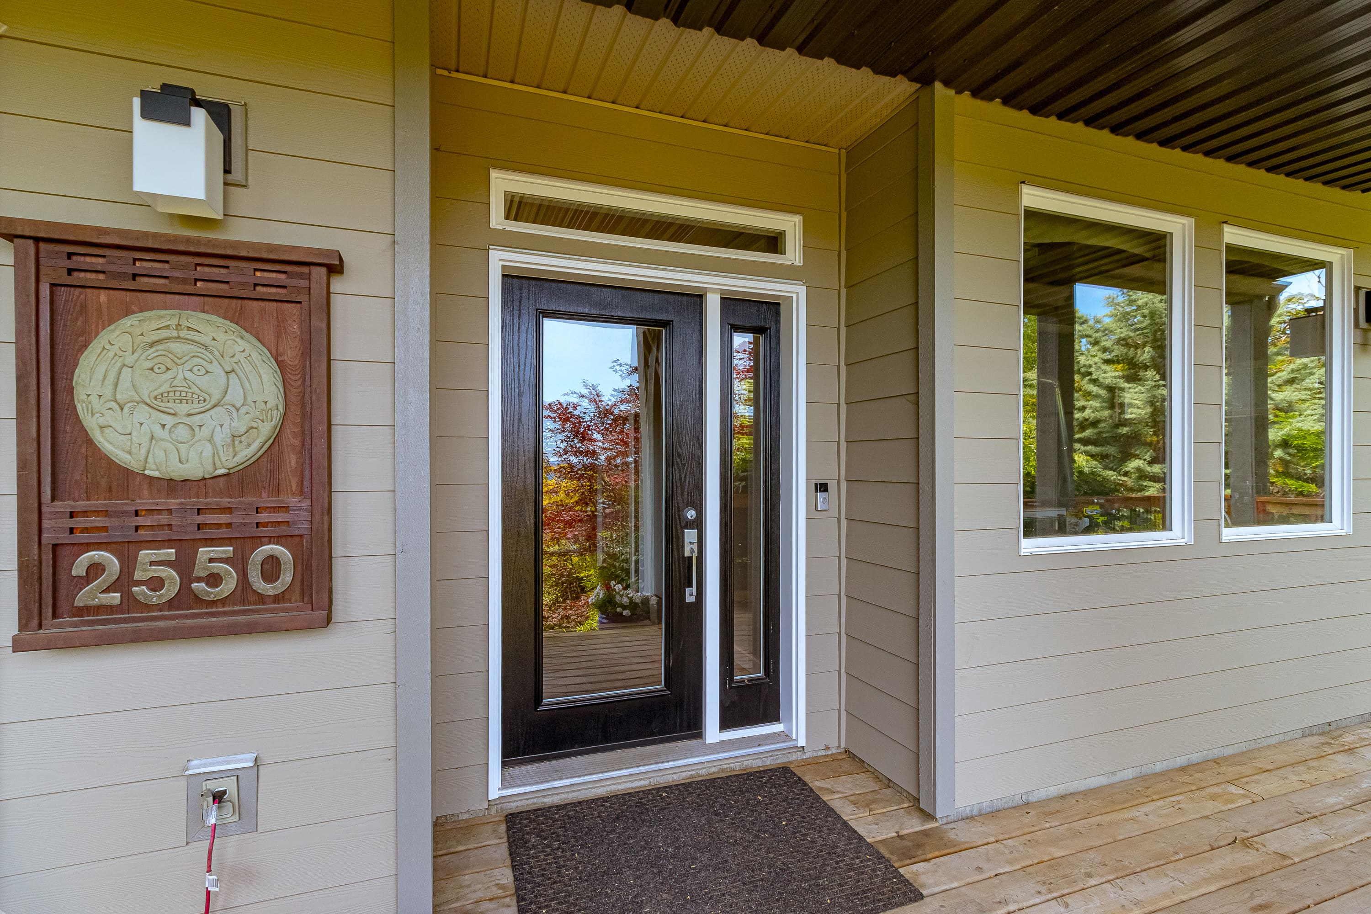
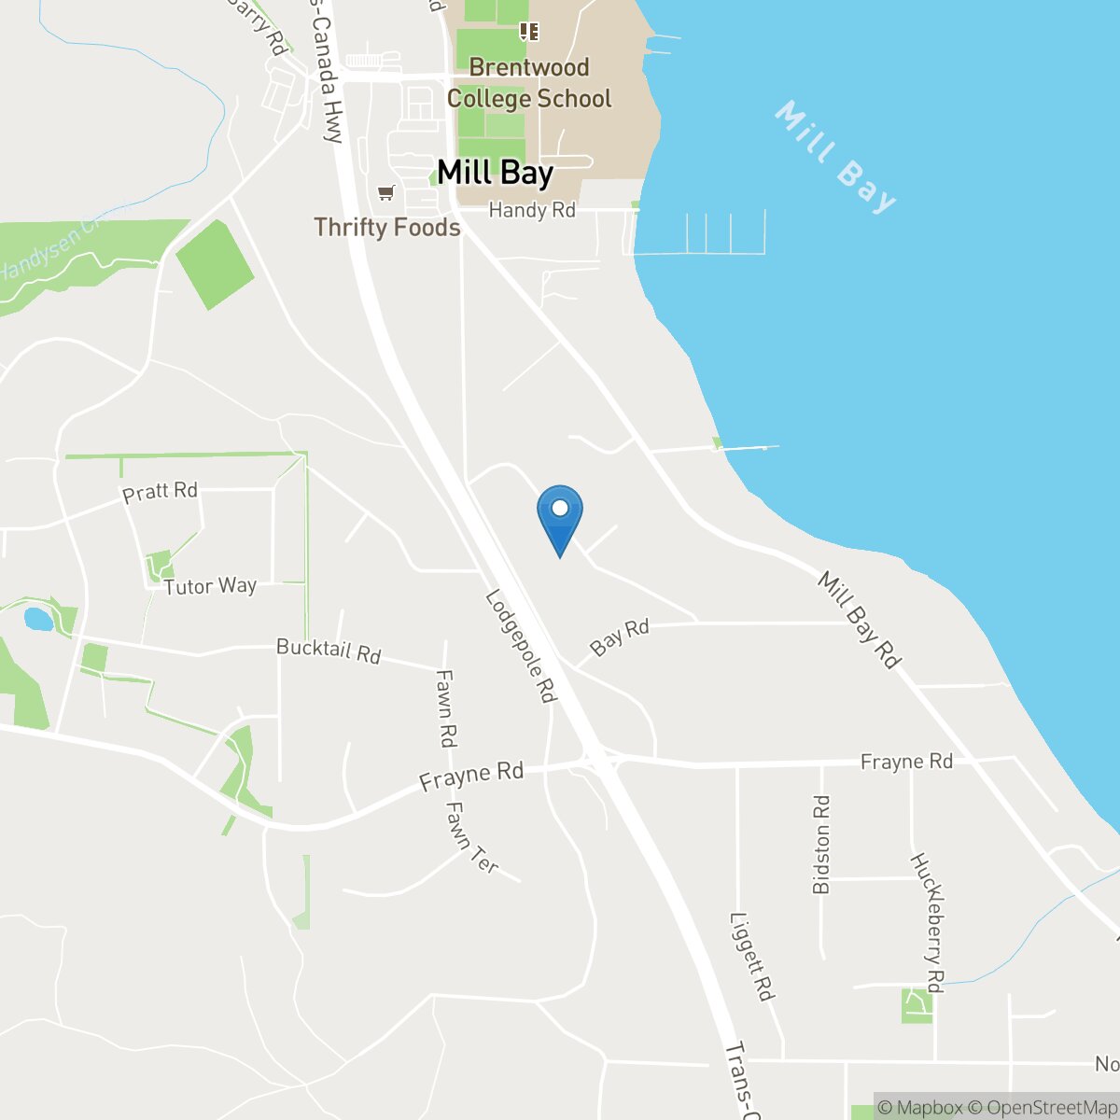
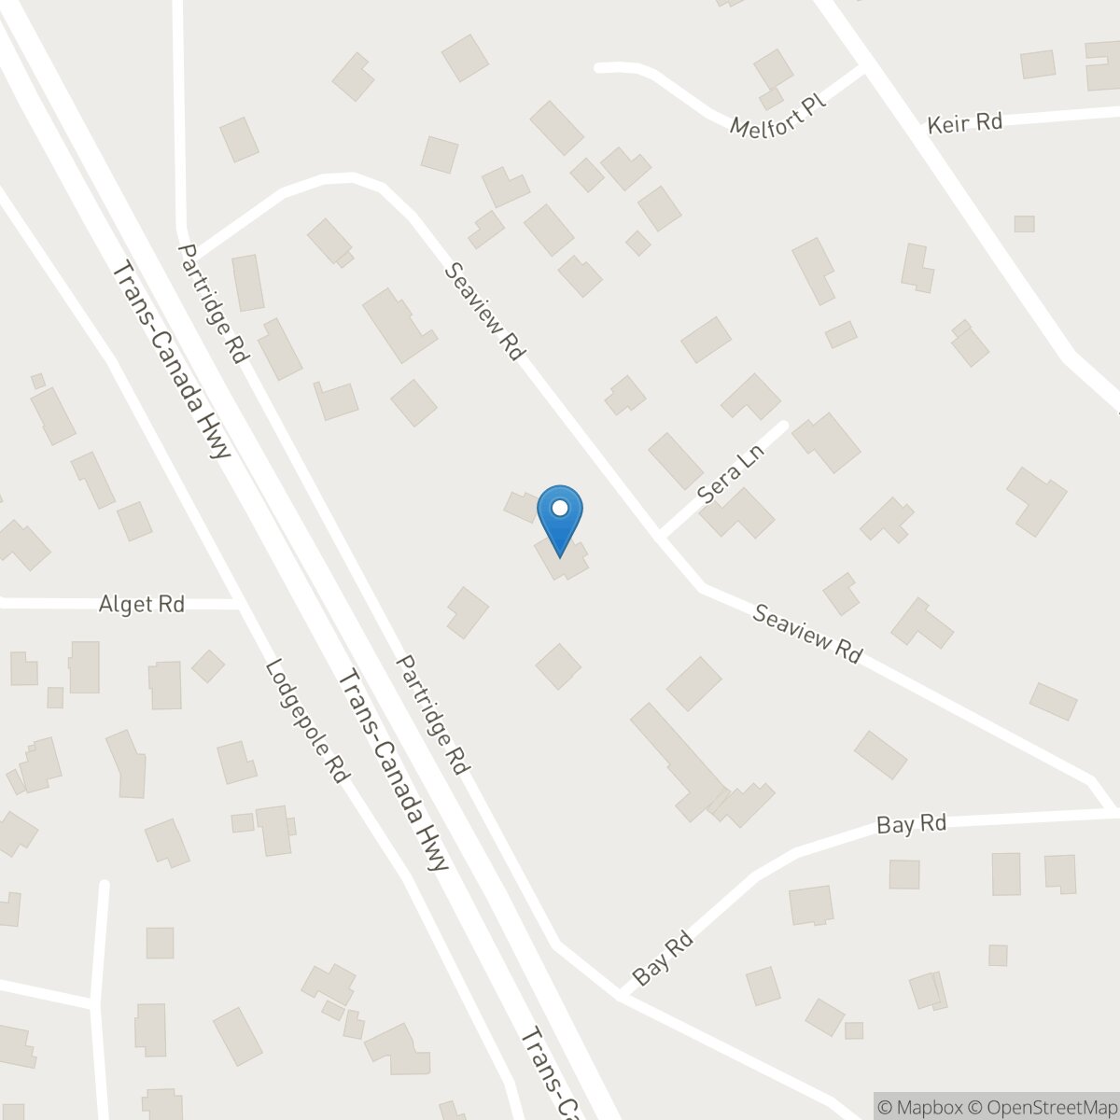
2550 Seaview Road Mill Bay, British Columbia V8H 1C8







SOLD
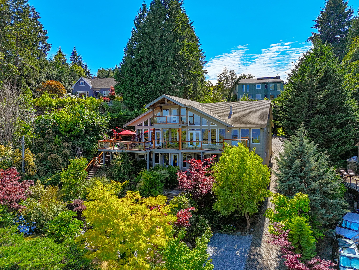
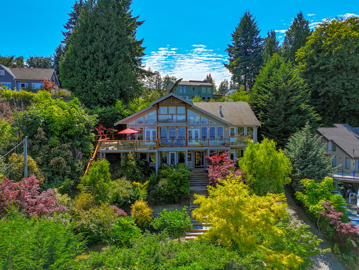
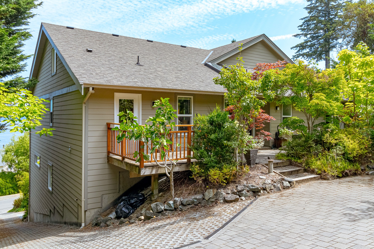
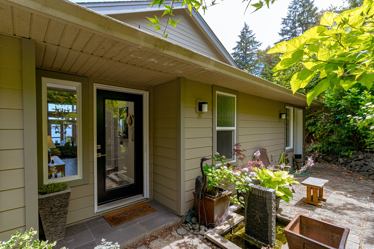
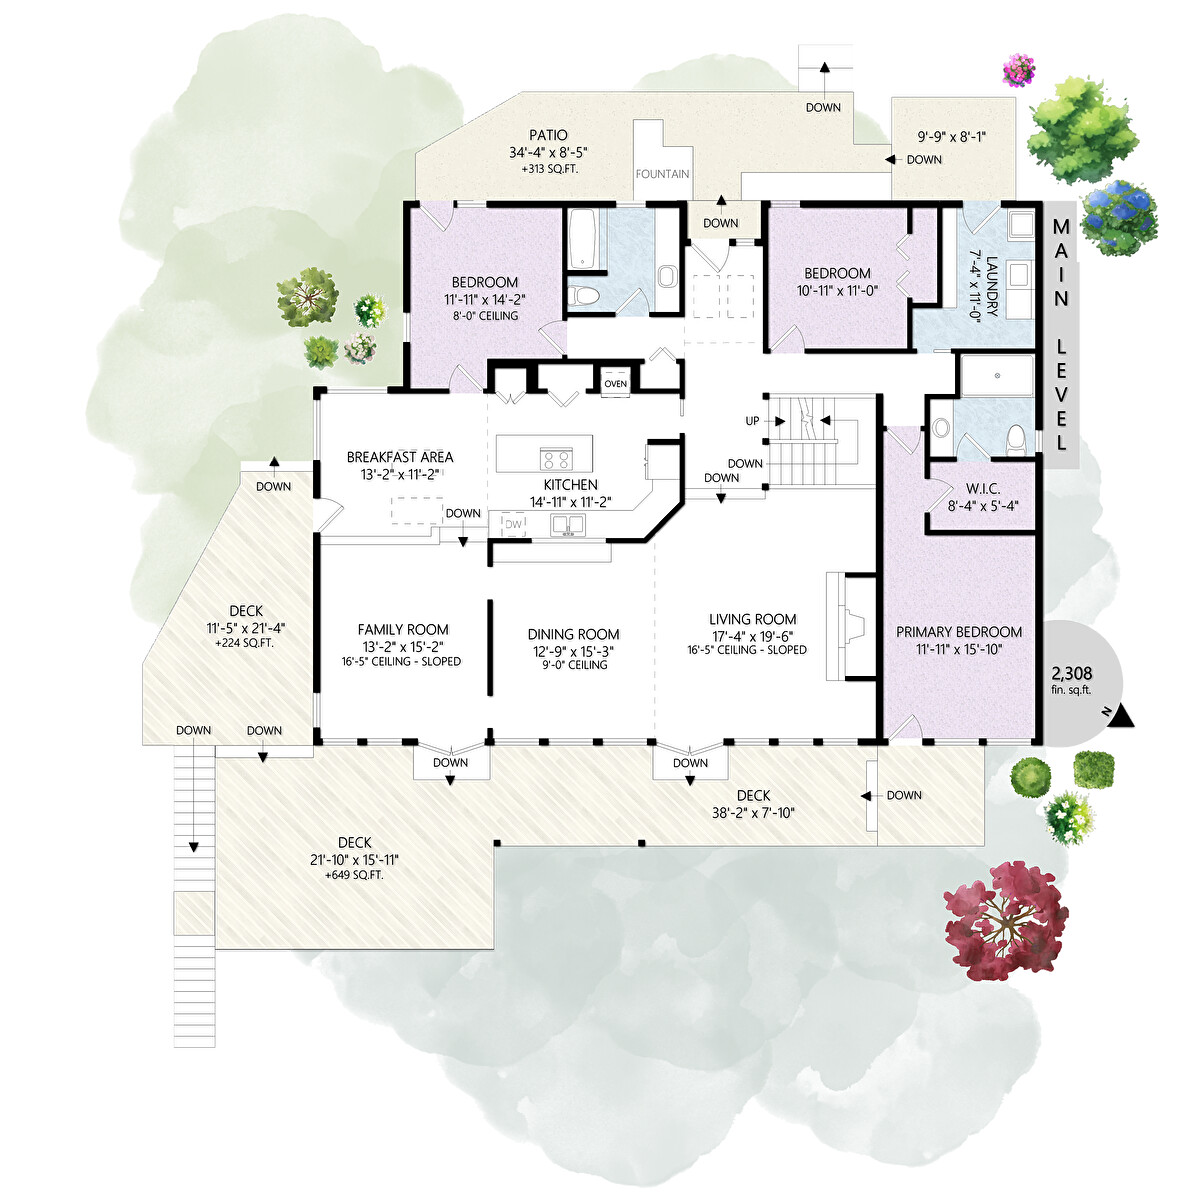
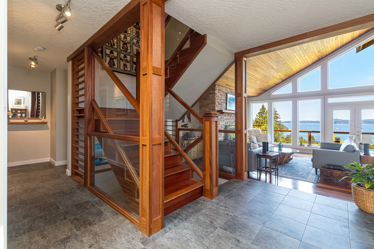
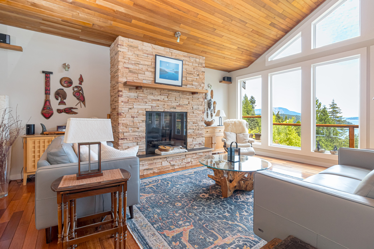
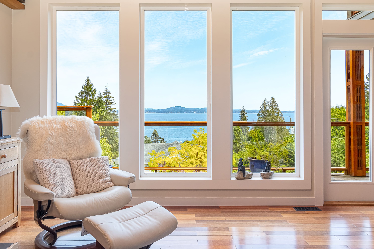
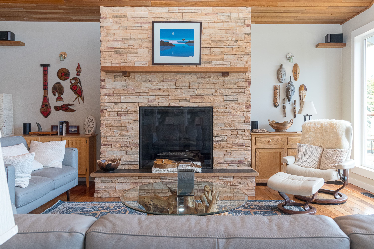
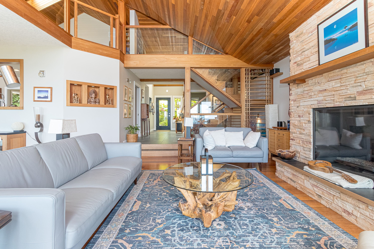
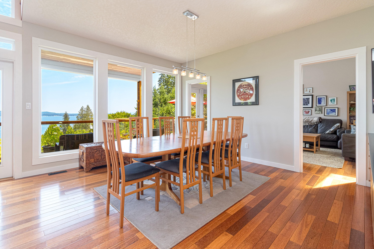
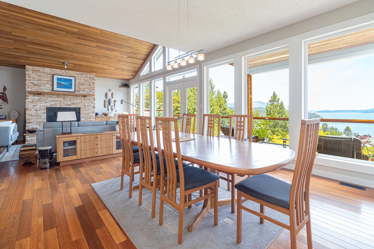
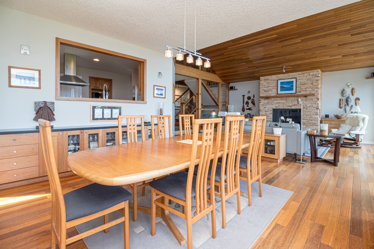
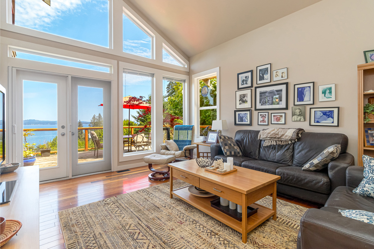
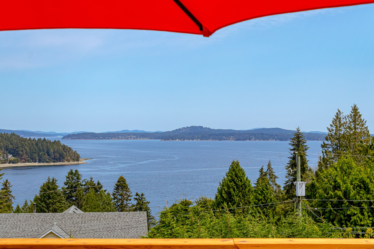
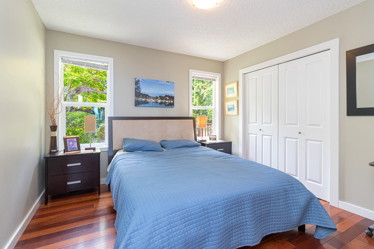
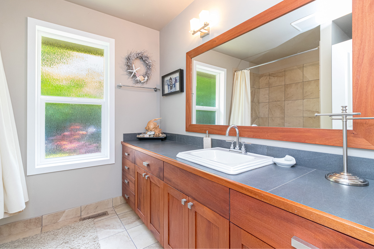
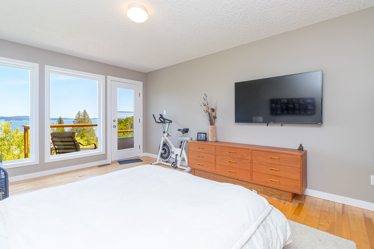
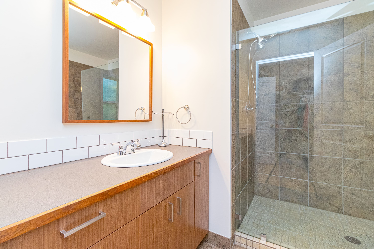
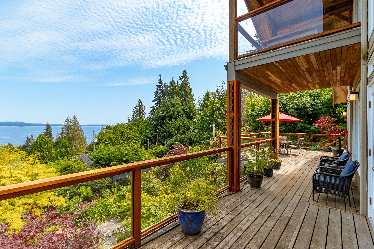
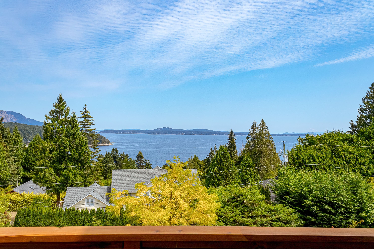
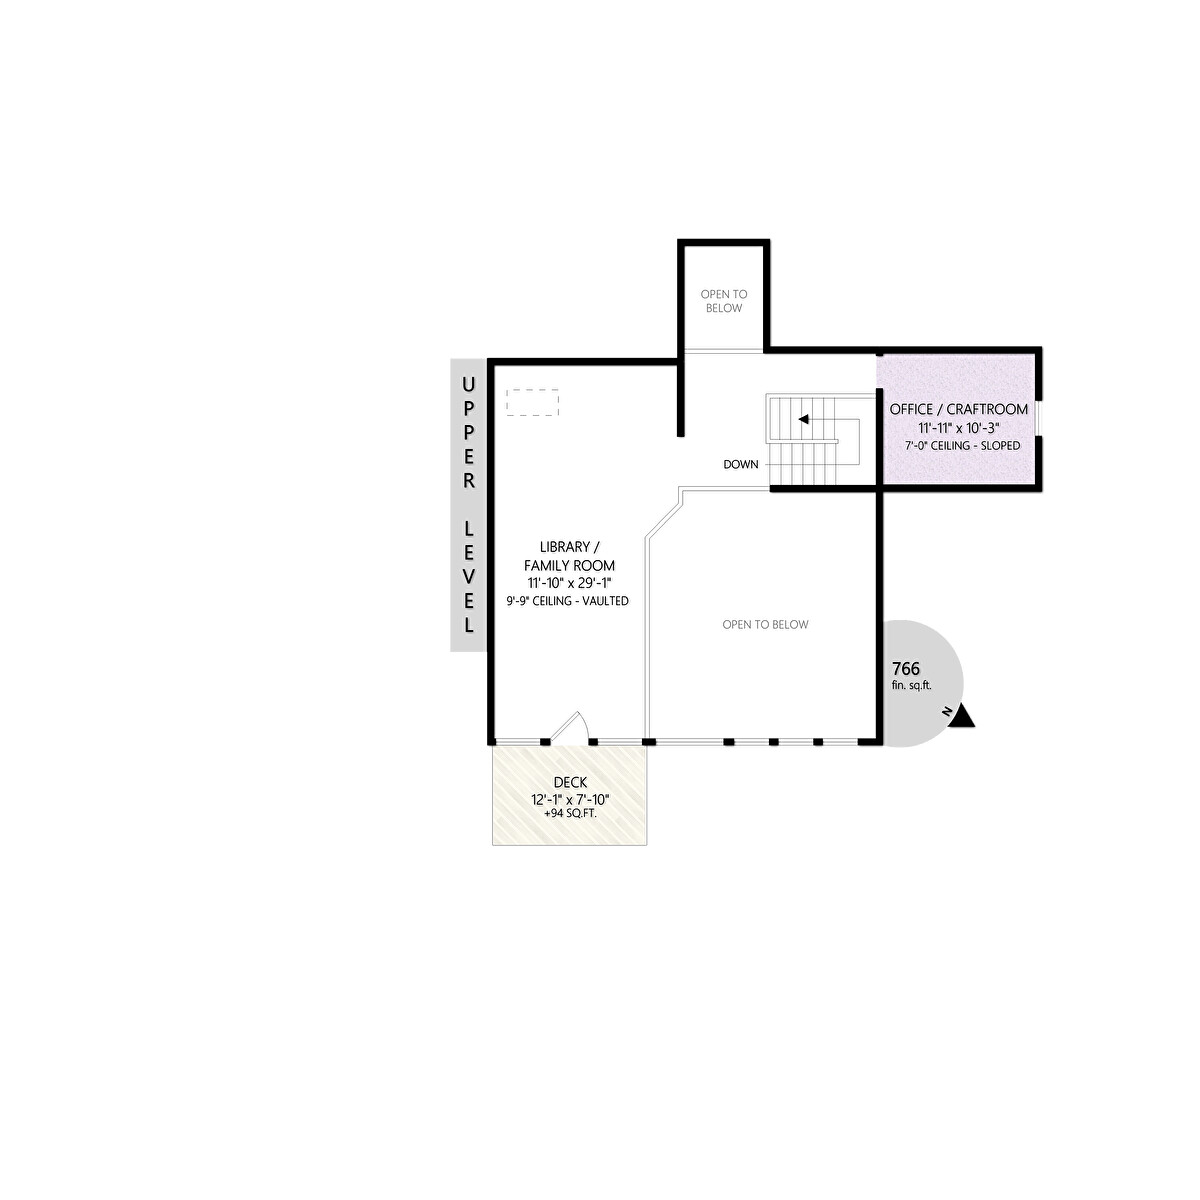
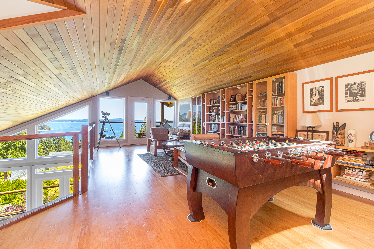
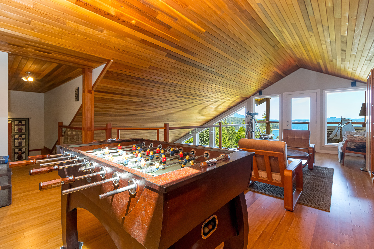
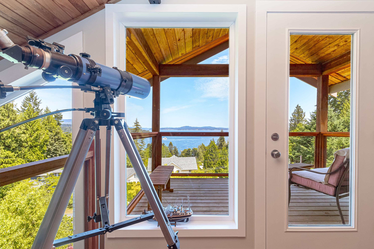
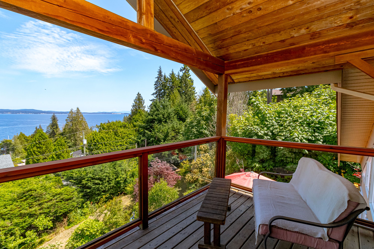
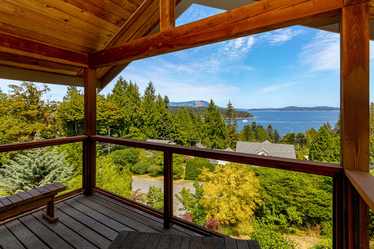
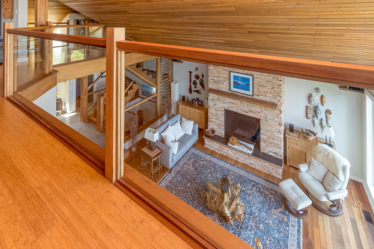
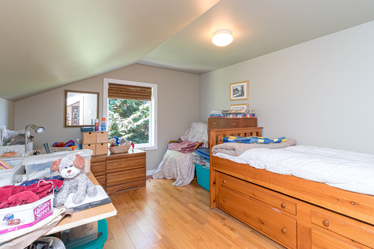
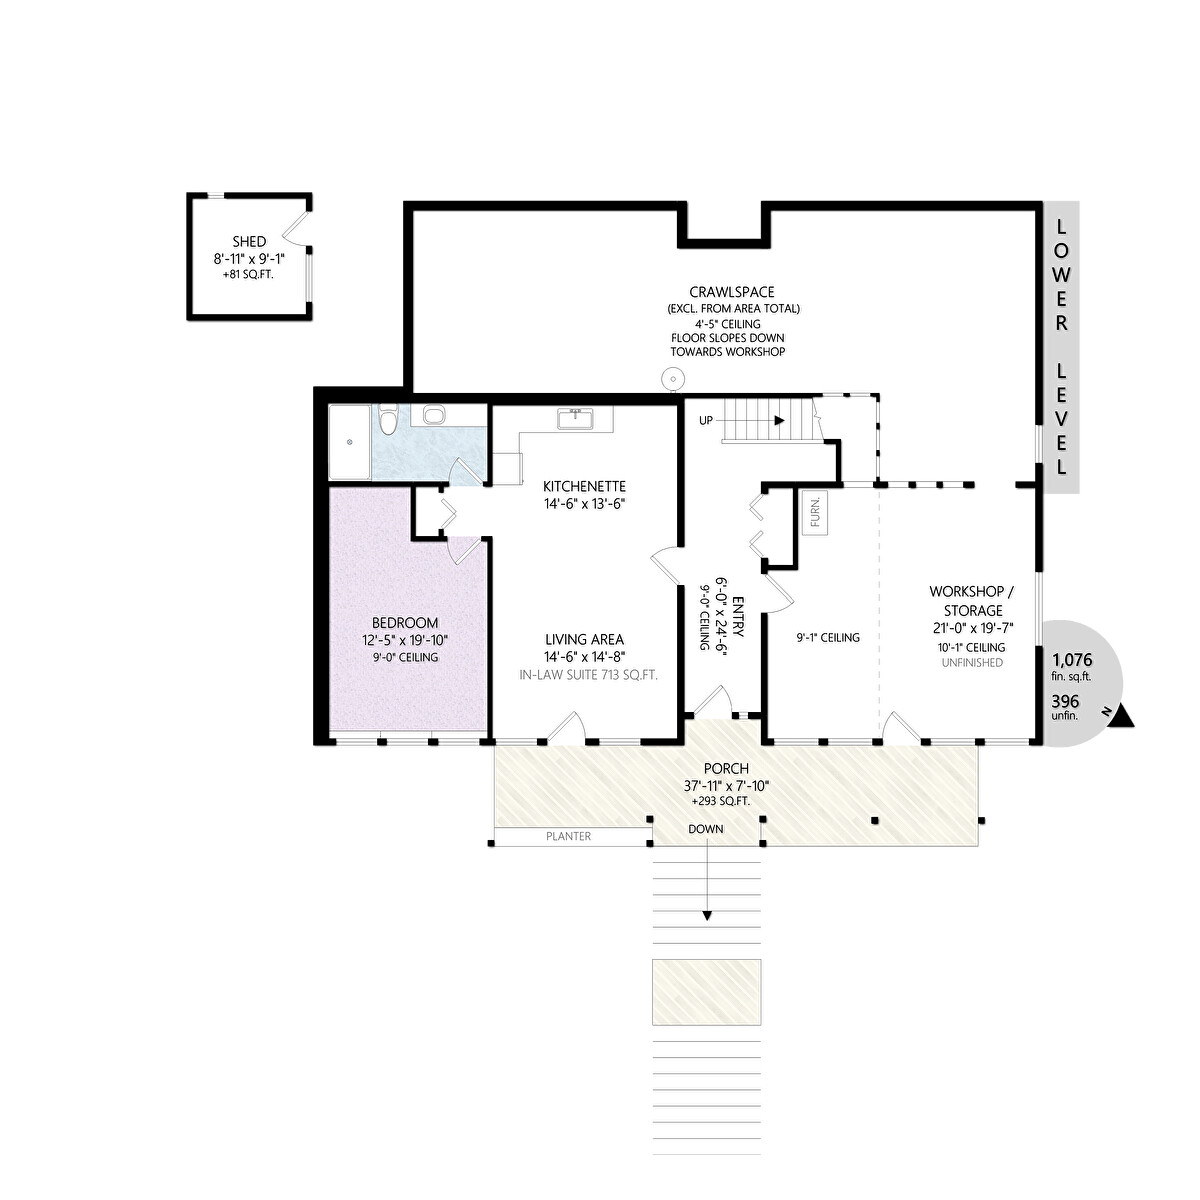
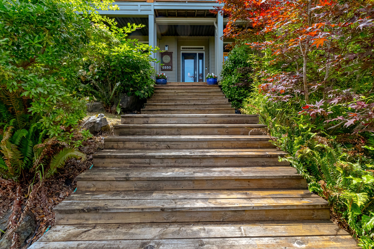
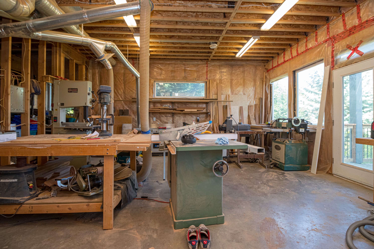
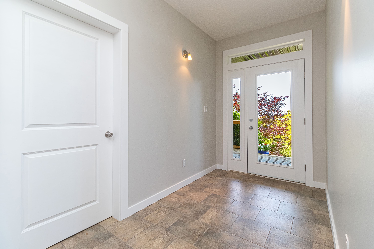
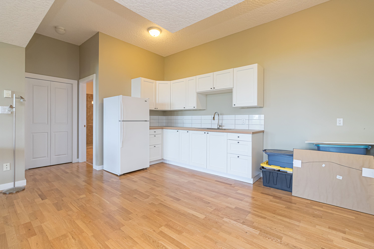
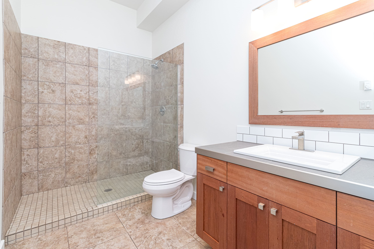
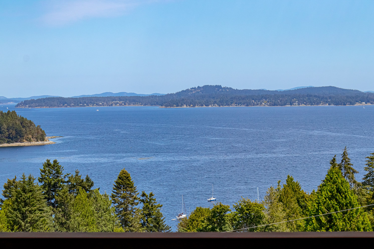
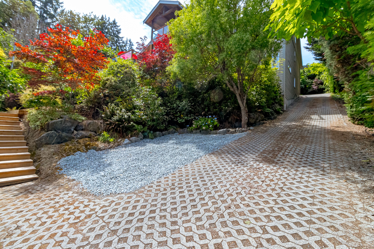
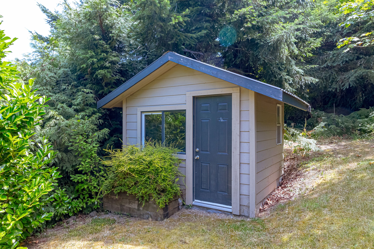
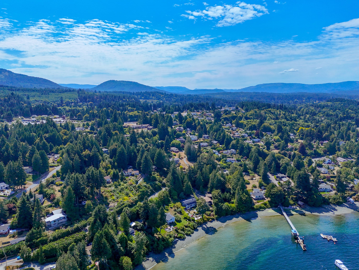
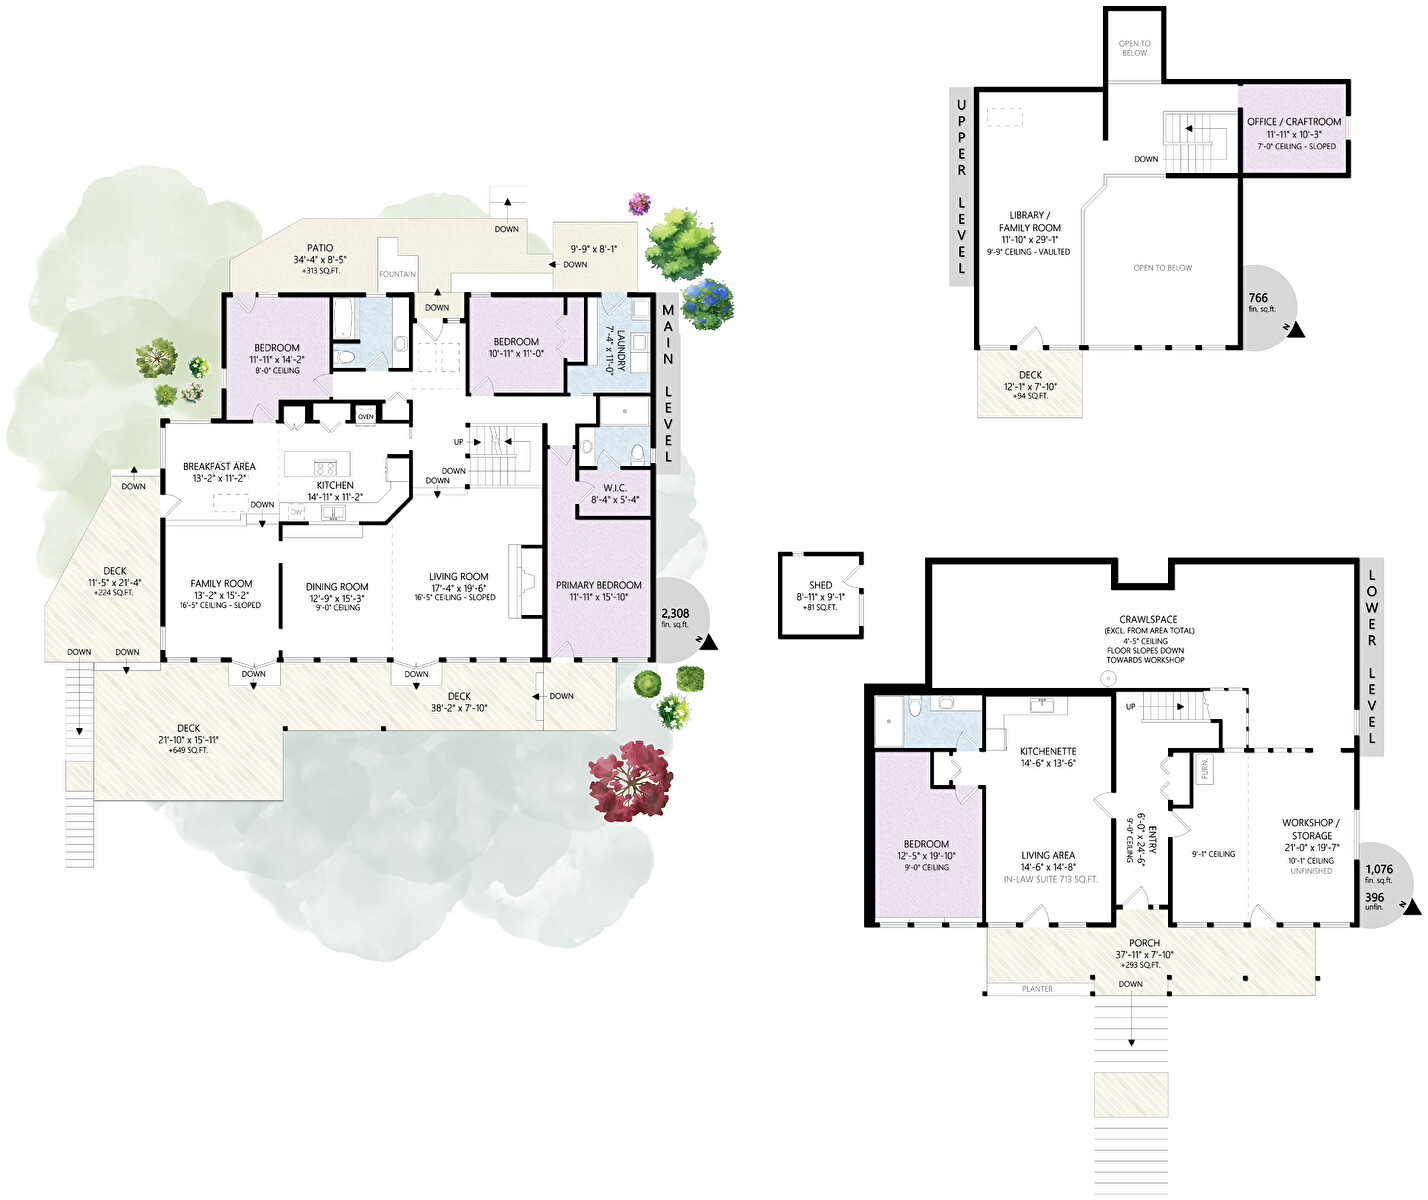
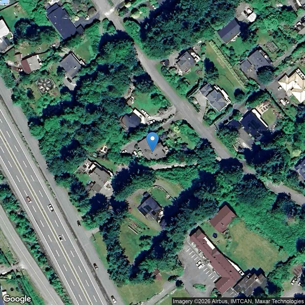
First time on the market! This custom-built 4,000 sq.ft. home sits on a .42-acre lot in one of Mill Bay's most desirable neighbourhoods, offering spectacular panoramic ocean views from nearly every room. The thoughtfully designed main level welcomes you with a grand open living and dining room featuring vaulted ceilings and floor-to-ceiling windows that perfectly frame the ever-changing ocean and sky. Also on this level are the kitchen, office/bedroom, second bedroom, and a primary suite with stunning ocean views, walk-in closet, and ensuite. A large front deck connects the living, dining, and primary suite, creating the perfect place for quiet mornings or family BBQs. Upstairs offers a library/games room with its own view balcony and cozy hidden craft room. Downstairs features a 1-bedroom in-law suite with lower-level entrance plus a workshop with future potential. Walk to Mill Bay's shops, restaurants, and amenities.
Property Details
| RP Number | 1043338 |
| Property Type | Single Family |
| Amenities Near By | Shopping |
| Parking Space Total | 5 |
Building
| Bathroom Total | 3 |
| Bedrooms Total | 4 |
| Age | 2005 |
| Cooling Type | Air Conditioned |
| Fireplace Fuel | Propane |
| Fireplace Present | Yes |
| Fireplace Total | 1 |
| Heating Fuel | Electric |
| Heating Type | Forced Air, Heat Pump |
| Roof Material | Asphalt Shingle |
| Stories Total | 3 |
| Size Exterior | 18295 Sqft |
| Size Interior | 4,150 Sqft |
| Type | House |
Land
| Zoning Description | R3 Village Residential |
| Zoning Type | Residential |
Rooms
| Level | Type | Length | Width | Dimensions |
|---|---|---|---|---|
| Main Level | Living Room | 19 ft, 6 in | 17 ft, 4 in | 17 ft, 4 in X 19 ft, 6 in |
| Main Level | Dining Room | 15 ft, 3 in | 12 ft, 9 in | 12 ft, 9 in X 15 ft, 3 in |
| Main Level | Family Room | 15 ft, 2 in | 13 ft, 2 in | 13 ft, 2 in X 15 ft, 2 in |
| Main Level | Eating Area | 11 ft, 2 in | 13 ft, 2 in | 13 ft, 2 in X 11 ft, 2 in |
| Main Level | Kitchen | 11 ft, 2 in | 14 ft, 11 in | 14 ft, 11 in X 11 ft, 2 in |
| Main Level | Bedroom | 14 ft, 2 in | 11 ft, 11 in | 11 ft, 11 in X 14 ft, 2 in |
| Main Level | Bathroom | 4 | ||
| Main Level | Bedroom | 11 ft | 10 ft, 11 in | 10 ft, 11 in X 11 ft |
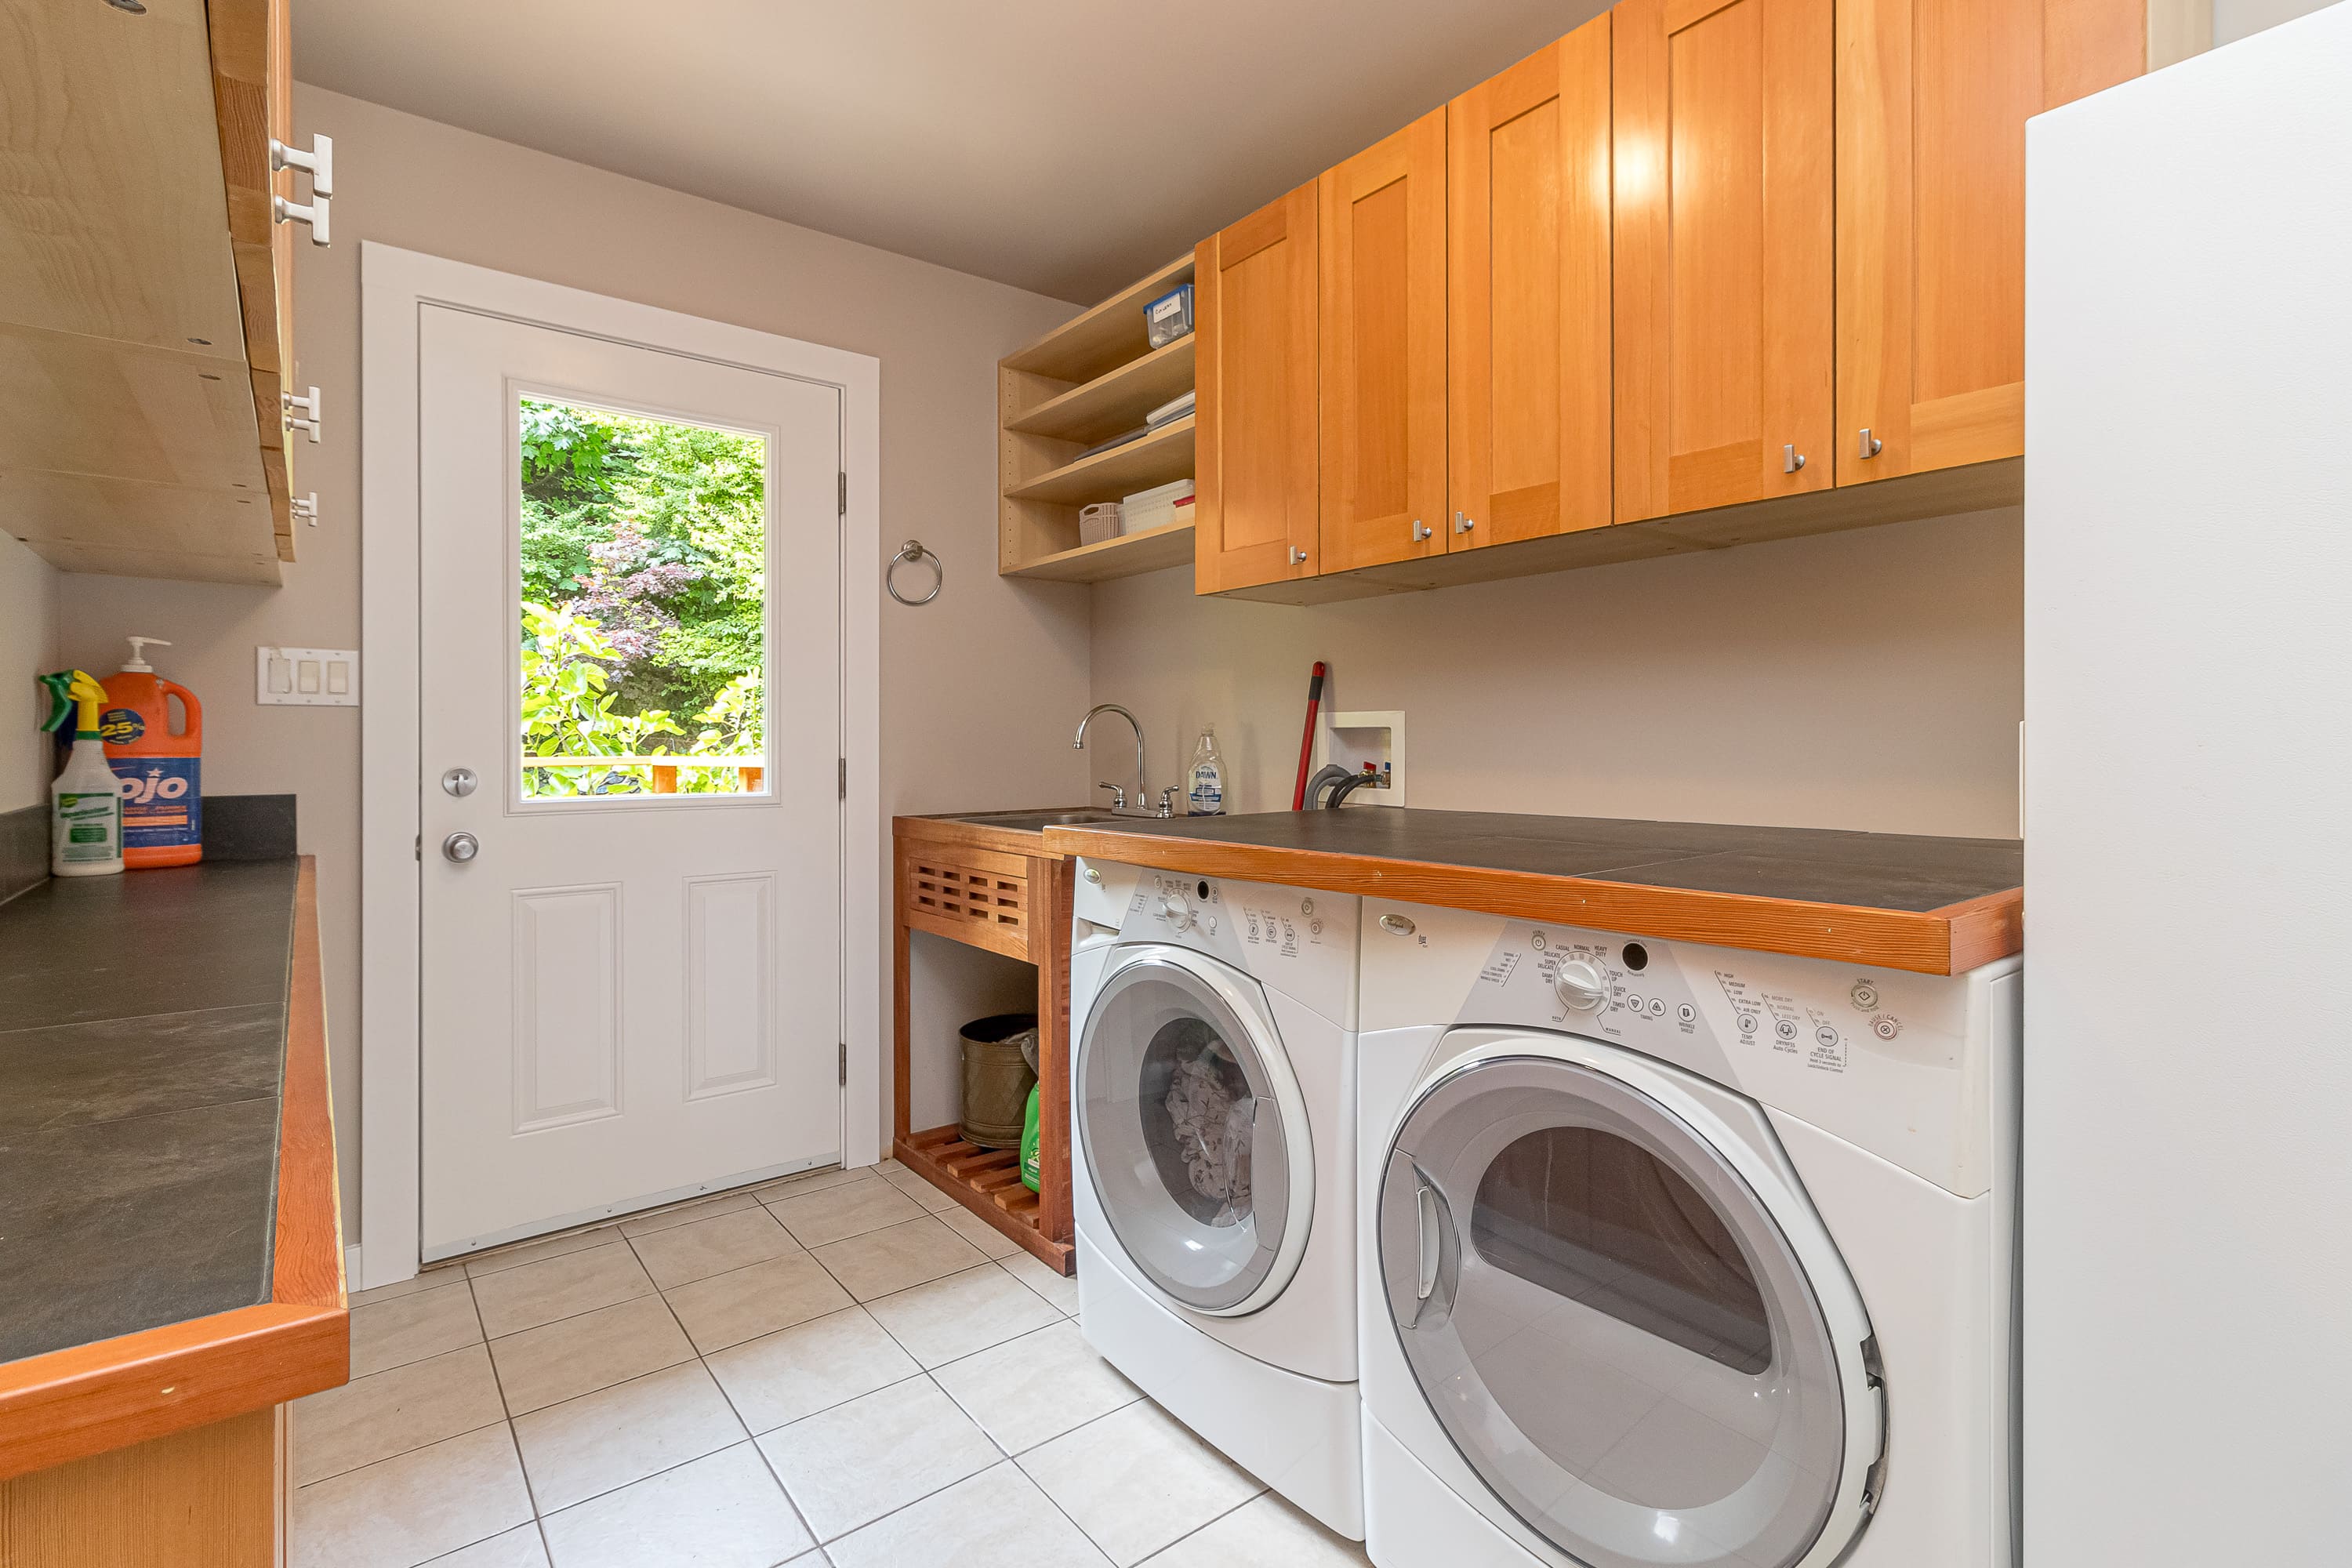
| Main Level | Laundry Room | 11 ft | 7 ft, 4 in | 7 ft, 4 in X 11 ft |
| Main Level | Master Bedroom | 15 ft, 10 in | 11 ft, 11 in | 11 ft, 11 in X 15 ft, 10 in |
| Main Level | Walk-in Closet | 5 ft, 4 in | 8 ft, 4 in | 8 ft, 4 in X 5 ft, 4 in |
| Main Level | Ensuite | 3 | ||
| Upper Level | Library | 29 ft, 1 in | 11 ft, 10 in | 11 ft, 10 in X 29 ft, 1 in |
| Upper Level | Office | 10 ft, 3 in | 11 ft, 11 in | 11 ft, 11 in X 10 ft, 3 in |
| Lower Level | Foyer | 24 ft, 6 in | 6 ft | 6 ft X 24 ft, 6 in |
| Lower Level | Living Room | 14 ft, 8 in | 14 ft, 6 in | 14 ft, 6 in X 14 ft, 8 in |
| Lower Level | Kitchen | 13 ft, 6 in | 14 ft, 6 in | 14 ft, 6 in X 13 ft, 6 in |
| Lower Level | Bedroom | 19 ft, 10 in | 12 ft, 5 in | 12 ft, 5 in X 19 ft, 10 in |
| Lower Level | Bathroom | 3 | ||
| Lower Level | Workshop | 19 ft, 7 in | 21 ft | 21 ft X 19 ft, 7 in |
Contact Us
Contact us for more information
472 Trans-Canada Hwy
Duncan, BC V9L 3R6
1-250-748-7200
www.carealtors.ca/
472 Trans-Canada Hwy
Duncan, BC V9L 3R6
1-250-748-7200
www.carealtors.ca/